Listing details
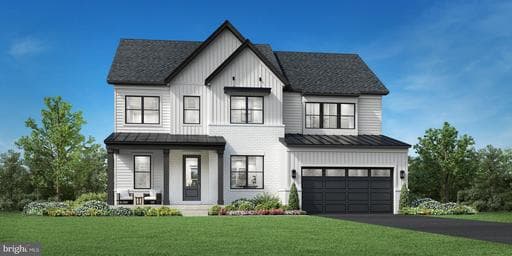
Sample Listing: The Raylor is the newest home design introduced to the Redwood Collection at Parkside Village and is one of four exceptional home designs available to be built on Northwest-facing Homesite #32. Thoughtfully created to deliver the perfect balance of modern convenience, flexible living, and timeless design, this open-concept floorplan is designed for today’s lifestyle, featuring expansive main-level living spaces that flow seamlessly from room to room. A standout feature of the Raylor is the generously sized main-level office, ideal for working from home, along with a large walk-in pantry that provides exceptional storage and organization. For added flexibility, homeowners have the opportunity to personalize the design with a main-level bedroom and full bath, perfect for guests or multigenerational living. The home also offers the option to extend your living space outdoors with 12' multi-panel stacking doors that open to an available luxury outdoor living area, creating a true indoor-outdoor lifestyle experience with beautiful views of the serene nature preserve and mature trees behind Homesite #32. Upstairs, the primary suite is a true showstopper, privately situated at the rear of the home to take full advantage of the natural backdrop. The suite includes two spacious walk-in closets and a luxurious bath featuring separate oversized vanities, a freestanding soaking tub, and a glass-enclosed shower with a built-in seat. Each secondary bedroom on the upper level includes its own private bath and walk-in closet, offering comfort and privacy for every member of the household. These spaces are thoughtfully arranged around a central family loft, creating a versatile second living area perfect for relaxation, play, or gathering. A large upper-level laundry room adds everyday convenience. The Raylor is designed to grow with you, offering flexibility, luxury, and thoughtful details throughout. Contact us today to learn more about current offerings, available home designs, and personalization opportunities for Homesite #32.
Location
Living in Ashburn
Schools
Public schools
- Briar Woods High School
- Stone Bridge High School
- Eagle Ridge Middle School
Commute
Major Routes
Rt 7, Rt 28, Dulles Greenway
Walkability
Car-Dependent
Safety
57% below Virginia average
Property Tax
~$14,137/yr on median home
Loudoun County rate
Single Family agents in Ashburn
Sorted by how many single-family homes they have sold in Ashburn, plus speed, list-to-sold ratio, and price-band fit. Select up to 3 to interview.
Your path to this home
- 1Select agents who sell this type of home here
- 2Interview, negotiate, and hire your agent online
- 3Match with a lender who funds loans for this home and area
- 4Interview, negotiate, and hire your lender online
- 5Manage contract, inspection, appraisal, and closing in one place