Listing details
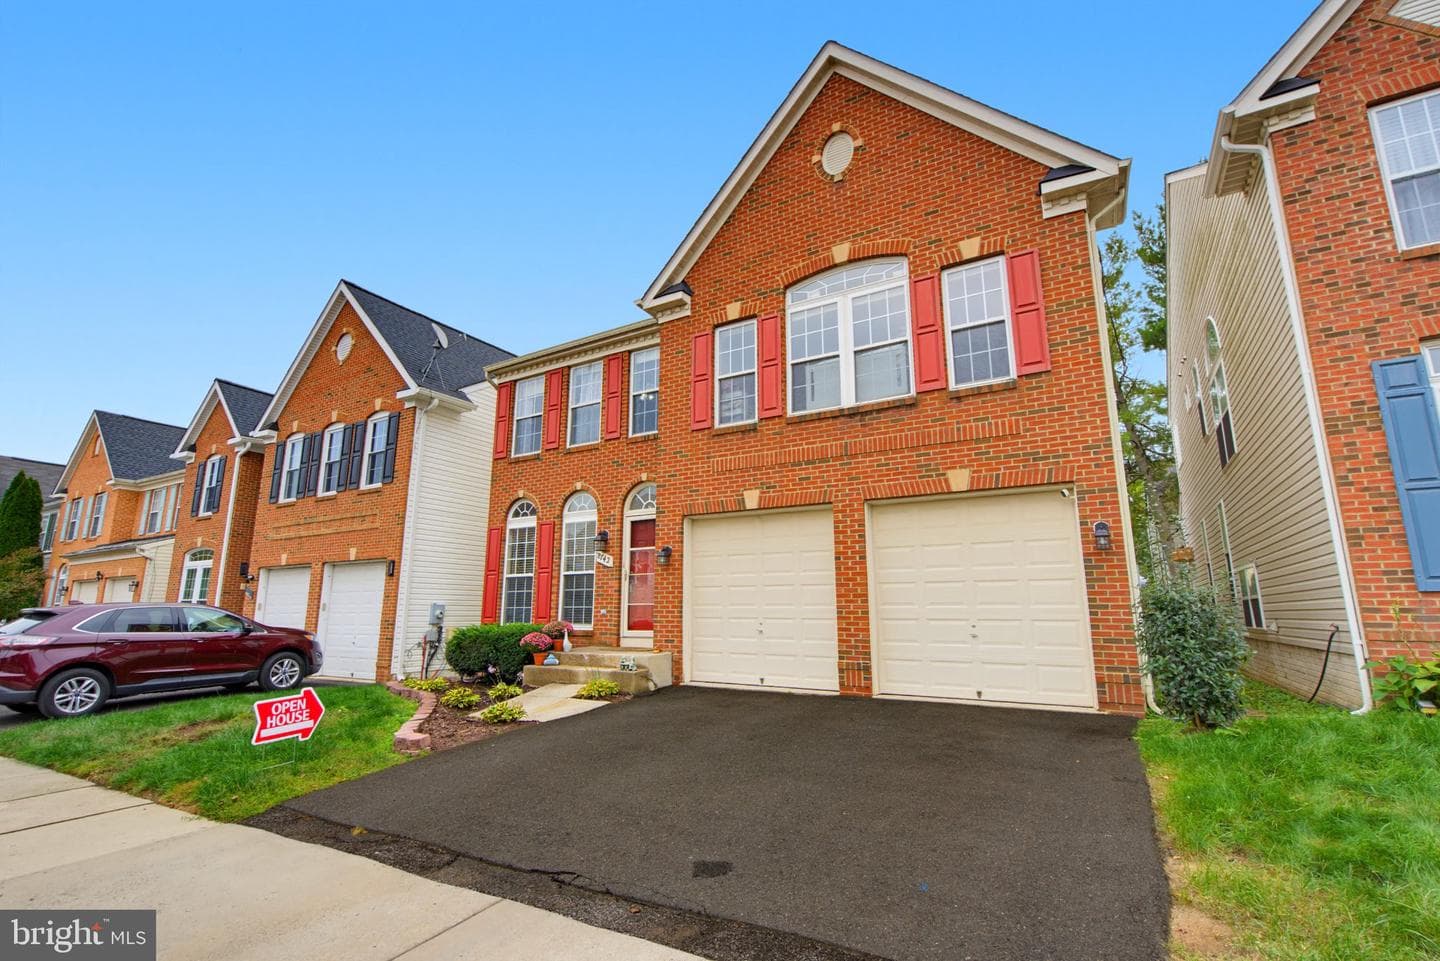
Welcome to this beautifully designed three-level Colonial offering approximately 3,600 square feet of finished living space, five bedrooms, and a versatile floor plan that blends comfort, functionality, and style. Featuring multiple living areas, a dedicated main-level office, and generous natural light throughout, this home is ideal for both everyday living and entertaining. The main level welcomes you with a bright and inviting layout featuring a formal living room, a separate dining area, and a dedicated home office—perfect for working remotely or creating a quiet space for study or reading. Large windows fill the home with natural light, enhancing the warm and airy atmosphere. The remodeled kitchen offers ample cabinetry, generous counter space, and a practical layout with easy access to the adjoining living and dining areas, making it ideal for everyday meals and entertaining. A convenient powder room and direct access to the attached two-car garage complete this level. Upstairs, the spacious bedroom level features four well-proportioned bedrooms, including a generous primary suite with a private bathroom. The additional bedrooms offer excellent flexibility for family members, guests, or other personal needs. An additional full bathroom provides convenience for everyday living. The fully finished walk-out lower level expands the home's living space with a fifth bedroom and a full bathroom. This versatile area is ideal for guest accommodations, a recreation room, a media room, or private living quarters. The rear walk-out entrance provides convenient access to the outdoors and adds to the functionality of this additional living area. Additional highlights include a three-level floor plan, multiple living and entertaining spaces, a dedicated main-level office, ample storage, central air conditioning, heat-pump heating, and an attached two-car garage. With approximately 3,600 square feet of finished living space, five bedrooms, three full bathrooms, one half bathroom, a formal living room, a dedicated office, and a finished walk-out lower level, this home offers an exceptional combination of space, versatility, and functionality to accommodate today's lifestyle.
Features
Location
Living in Alexandria
City-level context, not this home's school assignment, commute, or tax bill.
Schools
Public schools listed for this area - confirm assignment with the district
- T.C. Williams High School
- George Mason Elementary
- Lyles-Crouch Traditional Academy
Commute
Major Routes
I-395, I-495, GW Parkway
Walkability
Somewhat Walkable
Reported crime data
City-level public data from 2023. These historical rates do not characterize a specific address or predict individual experience.
Property Tax
Single Family agents in Alexandria
Sorted by how many single-family homes they have sold in Alexandria, plus speed, list-to-sold ratio, and price-band fit. Select up to 3 to interview.
Explore local lenders
Based on listed service areas. Explore profiles and choose who you want to work with.
Your path to this home
- 1Select agents who sell this type of home here
- 2Interview, negotiate, and hire your agent online
- 3Explore lender profiles for this area
- 4Choose who to work with and keep your Move together
- 5Manage contract, inspection, appraisal, and closing in one place