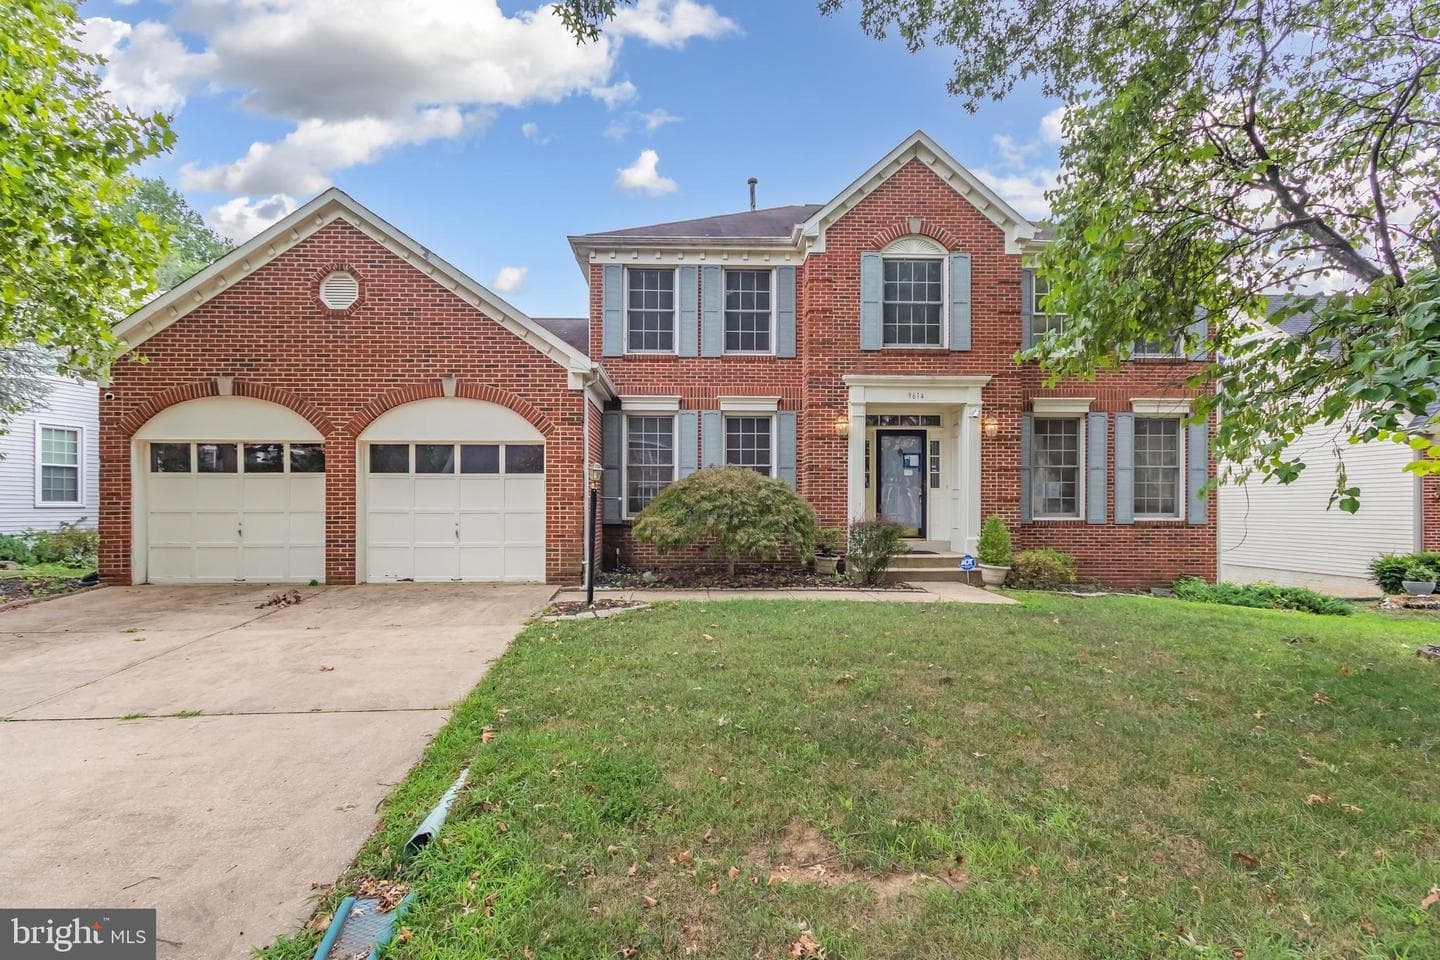
Listing details
Nestled in the highly desirable Vista Estates community, this expansive three-level single-family home offers 5 bedrooms, 3.5 bathrooms, and a thoughtfully designed floor plan. A dramatic two-story foyer with hardwood flooring welcomes you into the home, setting the tone for the spacious interior. The well-appointed kitchen features granite countertops, quality cabinetry, recessed lighting, and abundant workspace, opening seamlessly to the inviting family room with a cozy fireplace. The upper level offers generously sized bedrooms filled with natural light, ample closet space, and a beautifully appointed hall bath. The fully finished walkout lower level provides exceptional versatility with a spacious recreation room, a fifth bedroom, and a full bathroom—ideal for guests, extended family, or additional living space. Completing the home is an attached two-car garage, offering both convenience and ample storage.
Location
Living in Bowie
City-level context, not this home's school assignment, commute, or tax bill.
Schools
Public schools listed for this area - confirm assignment with the district
- Bowie High School
- Eleanor Roosevelt High School
- Benjamin Tasker Middle School
Commute
Major Routes
Rt 50, Rt 301, I-495
Walkability
Almost All Errands Require a Car
Reported crime data
City-level public data from 2023. These historical rates do not characterize a specific address or predict individual experience.
Property Tax
Prince George's County rate
Single Family agents in Bowie
Sorted by how many single-family homes they have sold in Bowie, plus speed, list-to-sold ratio, and price-band fit. Select up to 3 to interview.
Your path to this home
- 1Select agents who sell this type of home here
- 2Interview, negotiate, and hire your agent online
- 3Match with a lender who funds loans for this home and area
- 4Interview, negotiate, and hire your lender online
- 5Manage contract, inspection, appraisal, and closing in one place