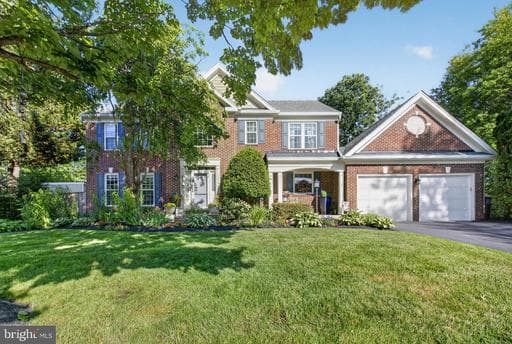
Listing details
MAJOR PRICE IMPROVEMENT! Incredible value in one of Leesburg's most sought-after communities, with the major updates already completed for your peace of mind. Recent improvements include new windows and siding (2021), LeafGuard gutters (2021), HVAC system (2020), roof (2013), sliding glass basement door (2021), sprinkler system enhancements (2023), front door (2024), and freshly re-sanded patio surfaces (2026). Simply move in and enjoy. Nestled on a quiet private cul-de-sac, this beautifully maintained 4-bedroom, 3.5-bath home offers an exceptional combination of space, comfort, and outdoor living. The expansive, fully fenced backyard provides the perfect setting for play, pets, gardening, or entertaining. Inside, the bright and welcoming main level features spacious living and dining areas anchored by a double-sided fireplace shared between the family room and sunroom/office, creating warm, inviting spaces for everyday living and memorable gatherings. The kitchen showcases freshly painted cabinetry, granite countertops, modern hardware, a touch/touchless faucet, and a newer refrigerator (2021), blending style and functionality. Upstairs, the spacious primary suite serves as a private retreat with a beautifully renovated, spa-inspired bath completed in 2025, featuring a jetted tub. The additional bathrooms have also been thoughtfully refreshed, and all toilets throughout the home were replaced in 2025 and 2026. The finished walkout basement adds incredible flexibility with a full bath, direct backyard access, and surround sound speakers that convey. Whether you envision a recreation room, media space, home gym, home office, or guest suite, this versatile level can easily adapt to your lifestyle. Outside, the custom brick patio, completed in 2019, creates an ideal space to enjoy outdoor dining, summer barbecues, morning coffee, or evenings with family and friends. The professionally landscaped yard also includes a sprinkler system, French drain, and an Amish-built storage shed (2023). The oversized 418-square-foot two-car garage provides ample room for vehicles, storage, and hobbies. Located in the highly desirable Greenway Farm community, residents enjoy convenient access to Greenway Park, Greenway Farms Pool, shopping, dining, commuter routes, and Route 15. Neighborhood amenities include outdoor pools, tennis courts, volleyball courts, playgrounds, walking trails, and beautifully maintained common areas. Offering an ideal cul-de-sac location, a generous fenced lot, extensive updates, and exceptional value, this move-in-ready home presents a rare opportunity in today's Leesburg market. Schedule your private showing today and discover everything this exceptional property has to offer.
Location
Living in Leesburg
Schools
Public schools
- Tuscarora High School
- Heritage High School
- Smart's Mill Middle School
Commute
Major Routes
Rt 7, Rt 15, Dulles Greenway
Walkability
Car-Dependent
Safety
51% below Virginia average
Property Tax
~$8,309/yr on median home
Loudoun County rate; Town of Leesburg adds $0.165
Single Family agents in Leesburg
Sorted by how many single-family homes they have sold in Leesburg, plus speed, list-to-sold ratio, and price-band fit. Select up to 3 to interview.
Your path to this home
- 1Select agents who sell this type of home here
- 2Interview, negotiate, and hire your agent online
- 3Match with a lender who funds loans for this home and area
- 4Interview, negotiate, and hire your lender online
- 5Manage contract, inspection, appraisal, and closing in one place