Listing details
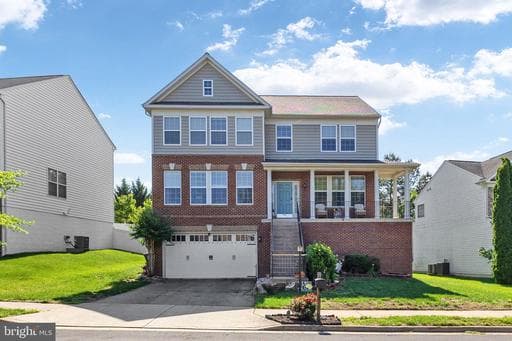
This stunning brick-front single family home immediately stands out with the only custom, full size expansive front porch in the neighborhood, perfect for relaxing mornings or welcoming guests. Ideally situated within walking distance to the tot lot and just blocks from the clubhouse featuring a fitness center, recreation space, and event room. This home is the original model home for the second phase of Eagle Point’s development. Offering over 4,000 square feet across three finished levels, this home features 4 bedrooms, 3.5 bathrooms, and a two-car garage. Step inside to an impressive foyer with a wide, elegant staircase that sets the tone for the rest of the home. The main level showcases immaculate hardwood flooring and a thoughtfully designed layout, including formal living and dining rooms, and a spacious family room with a cozy gas fireplace. The gourmet kitchen is a true centerpiece, complete with granite countertops, custom backsplash, stainless steel appliances, center island, eat-in space, and an oversized butler’s pantry with wet bar, perfect for entertaining. Upstairs, all four generously sized bedrooms feature walk-in closets. The expansive primary suite offers two walk-in closets and a luxurious four-piece ensuite bath. A convenient upper level laundry area and a hall bath with double vanities add everyday functionality. The fully finished basement is bright and versatile, featuring a full bathroom, a large recreation area, space for a gym or den, and a bonus room. Conveniently located less than one mile from Route 1, with easy access to I-95 and Route 234, and just minutes from Stonebridge at Potomac Town Center, home to Wegmans, restaurants, and shopping—this home offers both comfort and convenience in a highly desirable location.
Location
Living in Woodbridge
Schools
Public schools
- Woodbridge High School
- Gar-Field High School
- Rippon Middle School
Commute
Major Routes
I-95, Rt 1, Rt 123
Walkability
Almost All Errands Require a Car
Safety
11% below Virginia average
Property Tax
~$8,187/yr on median home
Prince William County rate
This home is no longer for sale
This listing has come off the market, so it cannot be bought through smover right now. The details below are kept for reference.
Looking for a home like this one?
Search homes for sale near here and find an agent who knows the area.
Search homes for sale