Listing details
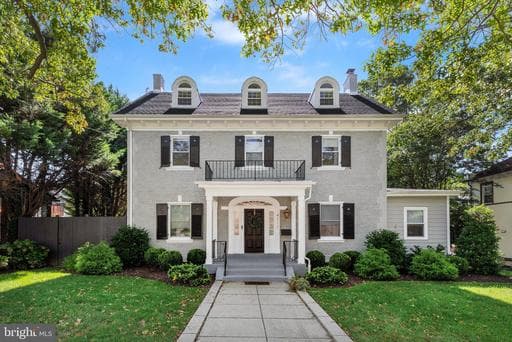
Welcome to 4717 Blagden Terrace NW, a rare opportunity to own a fully reimagined residence in one of Washington’s most distinguished enclaves. Set along the edge of Rock Creek Park in the heart of Crestwood, this exceptional four-level, 5-bedroom, 4.5-bath home is a masterclass in luxury renovation, seamlessly blending timeless character with sophisticated modern appointments. Inside, every detail has been thoughtfully curated. The light-filled main level features an elegant open-concept living and dining area anchored by a custom banquette, herringbone wood floors, built-in bookshelves, and a wood-burning fireplace. The striking chef’s kitchen is designed for both entertaining and everyday living, with an expansive quartz island and countertops, soft-close cabinetry, and a full-height pantry. A suite of designer Café appliances includes a refrigerator, induction range, 5-in-1 speed oven, and Bosch dishwasher. French doors extend the living experience outdoors, opening to a composite deck, patio, and landscaped backyard oasis. A private office and powder room complete the main level. The second level offers three bedrooms, including a luxurious primary suite with a walk-in closet and spa-like ensuite bathroom featuring a double vanity, soaking tub, and shower. Two additional bedrooms and a full bathroom complete this level. The third floor offers versatile living space with high ceilings, ideal for a fourth bedroom, office, studio, or additional lounge area. This flexible retreat includes a walk-in closet and full bathroom with double vanity, soaking tub, and shower. The finished lower level provides exceptional additional living space, featuring a spacious bedroom with two large windows and walk-in closet, along with a full bathroom with step-in shower. A generous recreation room, laundry area, and wet bar complete the level. The walk-out floor opens directly to the rear of the home, with convenient access to the driveway and an attached one-car garage equipped with an EV charger. A secured parking pad provides additional parking. Outdoor living is equally inviting. A fenced patio finished with turnstone pavers and a gas fireplace creates an idyllic setting for quiet mornings, al fresco dining, or evening gatherings. Beyond, the rear yard extends to an upper-level turf area, offering a versatile space for recreation and play. Nestled within the highly sought-after and tranquil enclave of Crestwood, with Rock Creek Park as its natural backdrop, this home offers a rare sense of privacy and retreat while remaining conveniently close to Washington, DC’s cultural landmarks and urban life. A rare intersection of modern luxury, thoughtful design, and timeless Washington character. Welcome home.
Location
Single Family agents in Washington
Sorted by how many single-family homes they have sold in Washington, plus speed, list-to-sold ratio, and price-band fit. Select up to 3 to interview.
Your path to this home
- 1Select agents who sell this type of home here
- 2Interview, negotiate, and hire your agent online
- 3Match with a lender who funds loans for this home and area
- 4Interview, negotiate, and hire your lender online
- 5Manage contract, inspection, appraisal, and closing in one place