Listing details
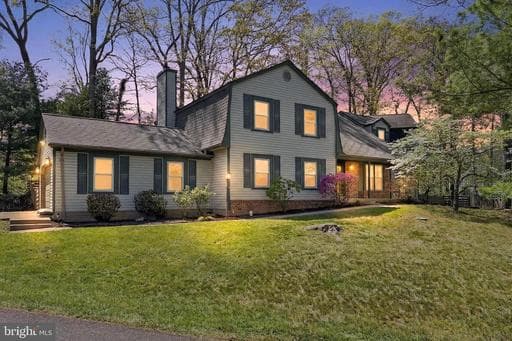
Welcome to Philip Lee Road, a truly unique offering set on a beautiful, expansive lot with a tranquil private backyard ideal for everyday living and entertaining. This home offers over 3,200 square feet of living space and stands apart with a thoughtfully designed addition on the right side, completed in 2009, that seamlessly integrates into the main residence while creating a fully functional secondary living space. This home offers exceptional space and flexibility with a well-designed main level and a private suite that lives like its own residence. The main level features a traditional layout with a spacious formal living room and dining room, complemented by beautiful hardwood floors, brand new neutral paint, decorative moldings, and custom wood blinds throughout. The upgraded kitchen is well-appointed with granite countertops, custom 42-inch cabinetry, brand-new stainless-steel appliances, and a large eat-in area with a bay window overlooking the rear yard. Just off the kitchen, step down into the inviting family room featuring a wood stove set in floor to ceiling stone, dry bar area, half bath, and double-wide stained glass French doors that open to the expansive stone patio with sitting wall and fenced rear yard, creating seamless indoor and outdoor living and entertaining. This level also includes a versatile bedroom or arts and crafts room, a full-size laundry room/utility room with new luxury vinyl plank flooring, along with convenient access to the two-car garage. On the opposite wing of the home is a standout feature: a private in-law or guest suite designed for true independence. Added in 2009 with glass paned French doors that separates it from the main house, you’ll find a bright and spacious living area with a dramatic floor-to-ceiling stone propane fireplace, hardwood floors, a large bay window with custom wood blinds, a generously sized bedroom, an oversized handicap-accessible full bathroom with ample storage, and a large walk-in closet. Upstairs, hardwood floors continue throughout, complemented by extra-wide stairs leading to a long, open hallway with two large closets for extra storage. The upper level offers four spacious bedrooms, each lighted ceiling fans and its own walk-in closet and three full baths. The luxurious primary suite boasts windows on two walls, a large ensuite bath with a custom granite topped dual sink vanity, jacuzzi tub and glass enclosed shower, and dual walk-in closets, providing excellent storage and functionality. With its rare dual-living design, over 3,200 square feet of living space, extensive updates, and flexible layout, this home offers an exceptional opportunity for multi-generational living, extended stays, or added privacy, all within one cohesive and beautifully maintained property. Photo of family room, great room, and main level bedroom are virtually staged. Qualified buyers may be eligible for Zero Mortgage Closing Costs, potentially saving thousands at closing.
Location
Living in Chantilly
Schools
Public schools
- Chantilly High School
- Rocky Run Middle School
- Greenbriar West Elementary
Commute
Major Routes
I-66, Rt 28, Rt 50
Walkability
Almost All Errands Require a Car
Safety
44% below Virginia average
Property Tax
~$10,544/yr on median home
Fairfax County rate
This home is no longer for sale
This listing has come off the market, so it cannot be bought through smover right now. The details below are kept for reference.
Looking for a home like this one?
Search homes for sale near here and find an agent who knows the area.
Search homes for sale