Listing details
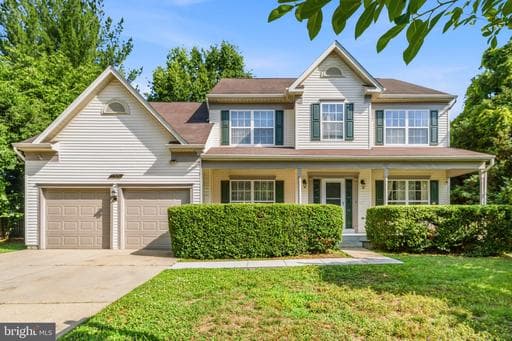
Rarely does a home offer this exceptional combination of space, versatility, and convenience. Welcome to 2906 Argentina Place, a well maintained Colonial featuring 6 total bedrooms, 3.5 bathrooms, and more than 3,900 square feet of finished living space, ideally situated on a large corner lot at the end of a quiet cul-de-sac. A welcoming covered front porch provides the perfect place to relax with your morning coffee before stepping inside to a dramatic two-story foyer that fills the home with natural light and creates an impressive first impression. The home's primary living area spans the first and second floors, offering 2,857 square feet of thoughtfully designed living space with 4 spacious bedrooms and 2.5 bathrooms. The open and functional floor plan features generously sized living and dining areas, providing the perfect setting for both everyday living and entertaining. Whether you prefer to enjoy its classic charm or envision a modern transformation, this home offers unlimited potential to be customized and reimagined to suit the tastes and lifestyle of even the most discerning homebuyer. Designed to accommodate a variety of lifestyles, this spacious home also features a two-car garage and a large deck overlooking a private backyard shaded by mature trees - perfect for relaxing, hosting social gatherings, or enjoying the outdoors. One of the home's standout features is the expansive finished lower level, offering over 1,000 square feet of additional living space. Complete with an approved legal kitchenette, a full bathroom, recreation area, and two additional bedrooms, this level provides outstanding flexibility for multi-generational living, an in-law or au pair suite, private guest accommodations, a home office, or potential rental income. The basement's partition walls are non-structural, allowing them to be easily removed to create an even larger open-concept space for entertaining, recreation, a home gym, or a customized layout to suit your future needs. Location is everything, and this home delivers. Nestled in the highly desirable Glen Allen community, you'll enjoy being less than one mile from Allen Pond Park, where walking trails, playgrounds, sports facilities, and year-round recreational activities await. Commuters will appreciate the convenient access to Routes 50 and 97, providing an easy drive to Washington, D.C., Baltimore, and Annapolis. Don't miss this rare opportunity to own a spacious, flexible home in one of Bowie's most sought-after neighborhoods - where comfort, functionality, and location come together beautifully. Check out the virtual tour!
Location
Living in Bowie
Schools
Public schools
- Bowie High School
- Eleanor Roosevelt High School
- Benjamin Tasker Middle School
Commute
Major Routes
Rt 50, Rt 301, I-495
Walkability
Almost All Errands Require a Car
Safety
5% above Virginia average
Property Tax
~$8,946/yr on median home
Prince George's County rate
Single Family agents in Bowie
Sorted by how many single-family homes they have sold in Bowie, plus speed, list-to-sold ratio, and price-band fit. Select up to 3 to interview.
Your path to this home
- 1Select agents who sell this type of home here
- 2Interview, negotiate, and hire your agent online
- 3Match with a lender who funds loans for this home and area
- 4Interview, negotiate, and hire your lender online
- 5Manage contract, inspection, appraisal, and closing in one place