Listing details
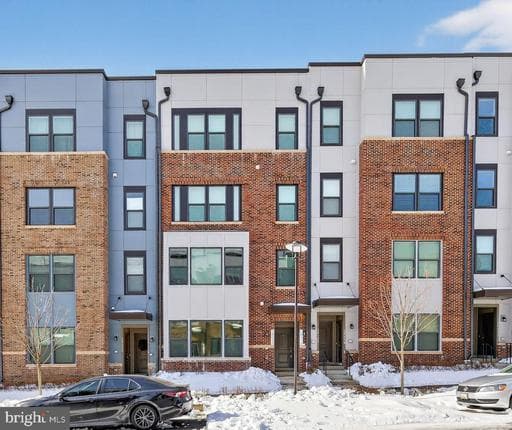
Completed in 2022, this exceptional townhome-style condominium features 3 bedrooms, 2.5 bathrooms, and more than 2,700 square feet of thoughtfully designed living space in the highly desirable Westside at Shady Grove community. Blending contemporary style with everyday comfort, the home offers an airy open floor plan and upscale finishes throughout. The main level is filled with natural light and showcases a spacious living area highlighted by luxury vinyl plank flooring, custom wood shutters, recessed lighting, and an elegant coffered ceiling. The adjacent dining space flows seamlessly into the chef-inspired kitchen, equipped with stainless steel appliances—including a range with built-in air fryer—an oversized center island, and upgraded white cabinetry. Just off the kitchen, a durable composite deck provides a perfect spot for morning coffee or relaxing evenings outdoors. Upstairs, the expansive owner’s suite features a large walk-in closet and a spa-like en-suite bathroom with a frameless glass shower. Two additional generously sized bedrooms share a full bathroom with a dual-sink vanity and tub/shower combination, while a conveniently placed laundry room completes the upper level. Parking is a breeze with an attached one-car garage, a private driveway accommodating a second vehicle, an EV charging outlet, and additional storage space. Residents enjoy access to resort-style community amenities, including a swimming pool, fitness center, clubhouse, playgrounds, dog parks, and more. Ideally located just steps from Starbucks, CVS, and neighborhood grocery options, this home also offers quick access to MD-200 and I-270 for effortless commuting. The nearby Shady Grove Metro Station on the Red Line provides a direct connection to Washington, DC, Arlington, Alexandria, and beyond. Outdoor enthusiasts will love being close to Lake Needwood and scenic trails, while top shopping and dining destinations such as Crown, Rio Lakefront, and King Farm are all within a 10-minute drive. Offering the perfect combination of style, convenience, and low-maintenance living, this home is truly a standout opportunity.
Location
Living in Rockville
Schools
Public schools
- Richard Montgomery High School
- Thomas S. Wootton High School
- Julius West Middle School
Commute
Major Routes
I-270, I-495, Rt 355, Rt 28
Walkability
Somewhat Walkable
Safety
9% below Virginia average
Property Tax
~$6,135/yr on median home
Montgomery County rate; City of Rockville adds $0.328
Townhouse agents in Rockville
Sorted by how many townhouses they have sold in Rockville, plus speed, list-to-sold ratio, and price-band fit. Select up to 3 to interview.
Your path to this home
- 1Select agents who sell this type of home here
- 2Interview, negotiate, and hire your agent online
- 3Match with a lender who funds loans for this home and area
- 4Interview, negotiate, and hire your lender online
- 5Manage contract, inspection, appraisal, and closing in one place