Listing details
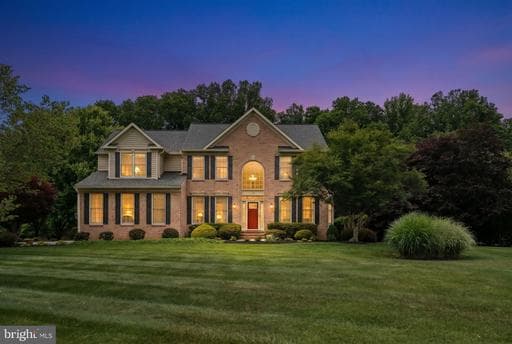
Some homes are defined by their location. Some by their updates. Rarely do you find both in the same place at the same time. 2 Fawn Ridge Court is that rare find. Set on a flat, manicured corner acre on a quiet cul-de-sac in Shaneybrook Farms, this gracious brick colonial delivers the kind of lot that buyers search years to find. Level, private, lushly landscaped, and framed by mature trees, it is the unicorn everyone is looking for and almost no one finds. Step inside and the story only gets better. A two-story center-hall foyer with gleaming hardwood floors, a grand arched Palladian window, and a sweeping staircase with wrought iron balusters sets a tone of quiet elegance from the moment you arrive. Hardwood floors run throughout the main and upper levels, and the open flow between rooms creates a sense of volume and warmth that is immediate and lasting. The two-story family room is the heart of the home, soaring with a gas fireplace, a floor-to-ceiling board-and-batten accent wall, and a wall of oversized windows that floods the space with natural light. From there the home flows seamlessly into the renovated kitchen, where custom cabinetry with raised-panel doors, detailed crown molding, and a built-in china hutch line the perimeter, while a center island with a granite countertop sits on a custom hardwood inlay border that is a detail you simply do not see every day. A pot filler over the gas cooktop, under-cabinet lighting, a beverage refrigerator, a walk-in pantry with built-in shelving, and a full suite of KitchenAid stainless appliances complete a kitchen designed for the way people actually live. The breakfast area opens directly through French doors to the screened porch, so morning coffee and evening entertaining flow seamlessly from inside to out. Also on the main level, a flexible den with a full bath makes an exceptional guest suite, home office, or in-law retreat, a feature rarely found at this level of the market. Upstairs, the open balcony overlooks the family room below through an oak and wrought iron balustrade, a moment of architectural drama that never loses its effect. The primary suite is a true sanctuary. A vaulted ceiling follows the roofline above a dramatic floor-to-ceiling board-and-batten accent wall, an orb chandelier anchors the space, and rich hardwood floors run underfoot. A dedicated sitting area and a generous walk-in closet complete the suite before you even reach the renovated primary bath, which delivers a freestanding soaking tub, a separate shower, and a double marble vanity. The hall bath was also completely renovated, and three additional well-proportioned bedrooms, each with hardwood floors, round out the upper level. Outside, the living is exceptional. The screened porch alone sets this home apart: vaulted beadboard ceilings, a double ceiling fan, a hot tub, full dining and sitting areas, and sweeping wooded views on all sides make it a true outdoor room that gets used from the first warm day of spring through the last golden evening of fall. Beyond the screened porch, a covered deck with a built-in grill and dedicated seating area flows into a sun-drenched open deck, together delivering nearly 1,000 square feet of outdoor living that is simply without equal in this community. The fully finished lower level is a destination unto itself. A spacious carpeted recreation room, a dedicated exercise room, a full bath, and a kitchenette with cabinetry, a full-size refrigerator, and a sink offer every amenity for entertaining, extended living, or true multigenerational flexibility. Whether it serves as an au pair suite, a guest retreat, or the ultimate hangout, the lower level adds a dimension that most homes simply cannot match. The systems match the setting. Roof replaced 2021. Water heater replaced 2025. Carrier gas furnace serviced January 2026. Grundfos well pump providing on-demand water. Radon mitigation system in place, and more. This home has bee
Location
This home is no longer for sale
This listing has come off the market, so it cannot be bought through smover right now. The details below are kept for reference.
Looking for a home like this one?
Search homes for sale near here and find an agent who knows the area.
Search homes for sale