Listing details
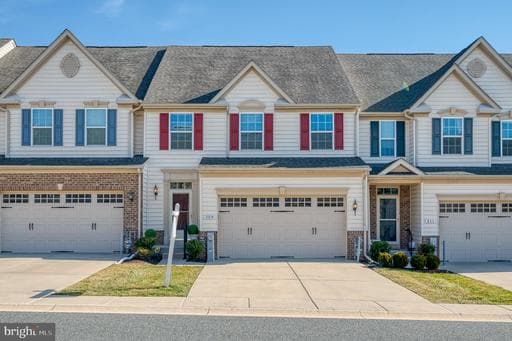
Priced to sell! This gorgeous villa truly has it all, offering more than 3,500 square feet of beautifully designed living space. The main-level primary suite provides the convenience of first-floor living and features a luxurious en-suite bath for ultimate relaxation. The gourmet kitchen has a spacious center island/breakfast bar, double ovens, granite countertops, upgraded cabinetry with under-cabinet lighting, backsplash and ample storage. The open-concept main level features a large formal dining room and an inviting family room with 10-foot ceilings. From here, step outside to a custom screened-in porch with stairs to the lower level patio. Upstairs, you'll find two generously sized bedrooms, a full bathroom, a bonus unfinished room with endless possibilities, and a spacious loft area ideal for a second family room or home office. The walkout lower level is filled with natural light thanks to full-size windows and a sliding glass door. Recently finished, it features luxury vinyl plank flooring, neutral tones, a stylish wet bar, and a convenient half bath, making it an entertainer’s dream. Don’t miss this opportunity to own a beautiful villa in one of Fallston’s most desirable communities, offering fantastic amenities, including the clubhouse, tennis / pickleball courts, pool and more.
Location
Townhouse agents in Fallston
Sorted by how many townhouses they have sold in Fallston, plus speed, list-to-sold ratio, and price-band fit. Select up to 3 to interview.
No matched agents found for this area yet.
Your path to this home
- 1Select agents who sell this type of home here
- 2Interview, negotiate, and hire your agent online
- 3Match with a lender who funds loans for this home and area
- 4Interview, negotiate, and hire your lender online
- 5Manage contract, inspection, appraisal, and closing in one place