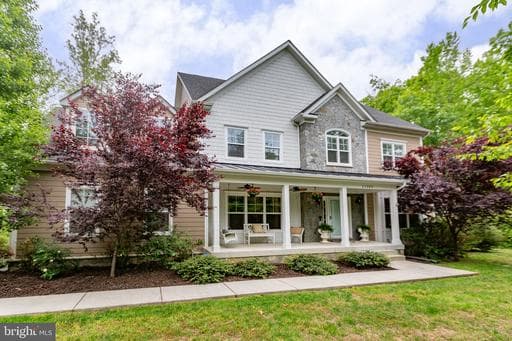
Listing details
Set on approximately three beautiful acres with a blend of open yard space and wooded privacy, 11205 Amabell Drive offers the rare combination of custom craftsmanship, generous room sizes, flexible living spaces and a location that keeps you close to everyday conveniences. From the moment you arrive, this home feels different. Thoughtfully designed with a more custom, high-end feel than many homes in its age range, the layout offers both impressive gathering spaces and practical everyday functionality. Inside, the home immediately welcomes you with soaring spaces, detailed moldings, recessed lighting and a floor plan that flows beautifully from room to room. The front of the home features formal living and dining spaces that provide wonderful flexibility for entertaining, holiday gatherings or additional sitting areas. For those who work remotely, a private main-level office offers a dedicated workspace tucked away from the main living areas, making work-from-home days both productive and comfortable. The heart of the home is the expansive kitchen and family room, designed to keep everyone connected. The kitchen offers granite countertops, a large industrial-style refrigerator, gas range, white tile backsplash, abundant cabinetry and exceptional workspace. Whether preparing everyday meals or hosting larger gatherings, the kitchen serves as a natural gathering place while remaining highly functional. The adjoining family room provides generous space for relaxing and entertaining while overlooking the peaceful backyard setting. One of the home's most desirable features is the flexibility of having two primary suites, including a main-level suite that provides an excellent option for guests, multi-generational living or those seeking main-level accommodations. Upstairs, the primary suite feels like a private retreat, complete with a sitting area, access to a private deck, an oversized walk-in closet with custom organization and a spacious ensuite bath featuring a soaking tub and room to unwind. The additional bedrooms are all impressively sized and offer excellent closet space, continuing the theme of thoughtful design throughout the home. The partially finished basement adds tremendous versatility and future potential. Already completed is a generous recreation room that provides wonderful space for movies, games, hobbies, fitness equipment or entertaining. Beyond the finished areas, substantial unfinished space remains, offering the opportunity to easily add an additional bedroom, bathroom and even more finished living space if desired. Outside, the property continues to impress. The acreage provides a wonderful balance of usable yard space and mature trees that create privacy and a peaceful backdrop throughout much of the year. A fenced portion of the backyard offers a secure area for pets, while the remaining acreage provides room to play, garden, entertain or even add a future pool. A bonfire area, outdoor cooking space and multiple gathering areas make this property ideal for enjoying time with family and friends. Additional improvements include a water filtration system, updated kitchen backsplash, backyard fencing and play area enhancements. While the setting feels private and tucked away, the location remains remarkably convenient with quick access to shopping, grocery stores, schools, dining and commuter routes. Spacious, custom in feel and thoughtfully designed for the way people live today, 11205 Amabell Drive offers the room to spread out, the flexibility to grow and the privacy to truly enjoy home.
Location
Living in Spotsylvania
Schools
Public schools
- Riverbend High School
- Courtland High School
- Chancellor High School
Commute
Major Routes
I-95, Rt 1, Rt 3
Walkability
Almost All Errands Require a Car
Safety
21% below Virginia average
Property Tax
~$7,309/yr on median home
Single Family agents in Spotsylvania
Sorted by how many single familys they have sold in Spotsylvania, plus speed, list-to-sold ratio, and price-band fit. Select up to 3 to interview.

Your path to this home
- 1Select agents who sell this type of home here
- 2Interview, negotiate, and hire your agent online
- 3Match with a lender who funds loans for this home and area
- 4Interview, negotiate, and hire your lender online
- 5Manage contract, inspection, appraisal, and closing in one place