Listing details
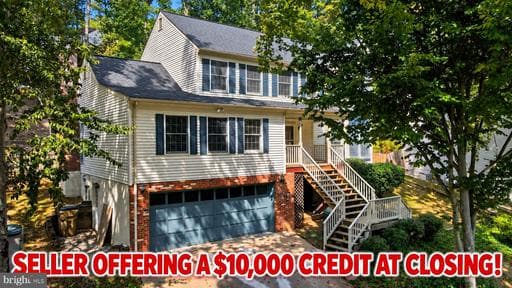
Welcome to Aquia Harbour, North Stafford’s premier gated community. SELLER IS OFFERING A $10,000 CREDIT AT CLOSING TO BUY THE INTEREST RATE DOWN OR PAY CLOSING COSTS! This move-in ready home sits on an elevated lot, offering added privacy, wooded surroundings, and peaceful living. The two-car garage is a handyman’s paradise, complete with extra outlets and a workbench for your projects. A key convenience is the dedicated parking pad at the bottom of the hill- perfect for extra vehicles, guests, or recreational storage like kayaks, motorcycles, or small trailers. With 2,660 square feet of finished living space, the home features bright living spaces, updated finishes, and thoughtfully designed spaces built for everyday comfort. This impressive property offers a variety of major new upgrades that promise comfort and peace of mind. Starting with the essentials, a new crawlspace encapsulation in 2024 with a state-of-the-art sump pump has been installed, backed by a transferable warranty from JES, ensuring your home stays dry and protected. A new roof in 2024, provided by DMV Contracting LLC, also comes with a transferable warranty, offering security for years to come. The water heater was replaced in 2021, adding yet another key system upgrade. Step inside to discover more fabulous upgrades completed in the last year: luxurious vinyl plank flooring enhances the main living areas, hallways, and bathrooms, while plush new carpeting provides warmth in the bedrooms and bonus room. The kitchen is a chef's paradise with new cabinets, granite countertops, a modern sink, faucet, garbage disposal, and lighting. Updated vanities and faucets shine in the bathrooms, perfectly complementing the freshly painted interiors. A sunlit living room with a charming bay window leads to another versatile space that can serve as a separate dining room or a home office, complete with elegant built-in cabinetry and crown molding. The bright and airy kitchen seamlessly connects to the family room, offering private views of the fenced backyard—ideal for both relaxing and entertaining. Enjoy casual meals at the bay window in the eat-in kitchen. The kitchen is equipped with modern appliances (dishwasher 2022, self-cleaning convection oven 2022, and refrigerator 2019), making meal preparation a breeze. The family room's recently refinished cozy brick fireplace promises warmth and comfort during chilly winter nights. There is easy access to the spacious and private back deck to sit and relax after a long day, enjoy a BBQ, or entertain guests. Off the family room, discover a fantastic bonus/flex room, ideal for a fifth bedroom, playroom, craft room, or homeschool space. Upstairs, retreat to the spacious primary suite, complete with a bay window, attached bath, and walk-in closet. Three additional bedrooms, a full bath, and a convenient upper-level laundry with front-loading washer and dryer complete this level. Living in Aquia Harbour means enjoying a wealth of amenities, including a security gate, two community pools, state-certified police force providing 24-hour service to the gated community, fire department, marina with boat ramp and fishing pier, kayak/canoe launches, golf course with a Pro Shop, putting green, driving range, and clubhouse with a restaurant. Additional perks include a dog park, horse stables, riding trails, secure storage, a community garden, fishing, multiple parks with tot lots, tennis courts, a baseball field, and basketball courts. With a fantastic location, just a short drive to I-95 hot lanes, commuter lots, Quantico Marine Base, FBI Academy, historic Government Island, and an array of shopping, dining, and Stafford Hospital, this home truly offers the best of both comfort and convenience.
Location
Living in Stafford
City-level context, not this home's school assignment, commute, or tax bill.
Schools
Public schools listed for this area - confirm assignment with the district
- North Stafford High School
- Mountain View High School
- Stafford High School
Commute
Major Routes
I-95, Rt 1, Rt 610
Walkability
Almost All Errands Require a Car
Reported crime data
City-level public data from 2023. These historical rates do not characterize a specific address or predict individual experience.
Property Tax
Single Family agents in Stafford
Sorted by how many single-family homes they have sold in Stafford, plus speed, list-to-sold ratio, and price-band fit. Select up to 3 to interview.
Your path to this home
- 1Select agents who sell this type of home here
- 2Interview, negotiate, and hire your agent online
- 3Match with a lender who funds loans for this home and area
- 4Interview, negotiate, and hire your lender online
- 5Manage contract, inspection, appraisal, and closing in one place