Listing details
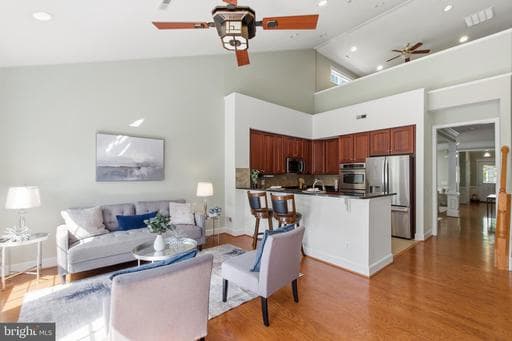
Professional photos will upload on Tuesday. Welcome to this beautifully upgraded 3-bedroom, 3-full-bath Somerset model in the sought-after, amenity-rich Spring Hills 55+ gated community. Thoughtfully maintained and move-in ready, this lovely home offers spacious living on two finished levels, along with elegant updates and timeless appeal throughout. The charm begins outside with a tailored brick-and-siding exterior, a 2-car garage, professional landscaping, an in-ground sprinkler system, and a maintenance-free synthetic deck with a Sunsetter retractable awning—perfect for outdoor relaxing and entertaining. Inside, a bright and open floor plan welcomes you with gleaming hardwood floors, high ceilings, custom moldings, neutral décor, and abundant natural light streaming through windows fitted with custom faux wood blinds. Recent updates include new hardwood flooring in the two-story family room and den, new neutral carpeting, and many major system improvements. The open foyer, accented with wainscoting and elegant moldings, leads into the formal living room filled with natural light. Decorative columns frame the formal dining room, where a beautiful chandelier adds classic style and distinction. The gourmet kitchen is designed to impress, featuring 42-inch cherry cabinetry, granite countertops, custom tile backsplash, a large breakfast bar, and GE stainless steel appliances, including a gas cooktop, double wall ovens, built-in microwave, and a French-door refrigerator with ice and water dispenser. The dramatic two-story family room is the heart of the home, showcasing new hardwood flooring, a cathedral ceiling, and a stunning floor-to-ceiling stone gas fireplace. French doors open to the deck, creating the perfect setting for grilling, entertaining, or simply enjoying a quiet morning outdoors. A den with newer hardwood flooring provides an ideal home office or reading room, while the laundry/mudroom adds everyday convenience. The main-level primary suite offers comfort and elegance with plush newer carpeting, a tray ceiling with lighted ceiling fan, a walk-in closet, and a beautifully appointed en suite bath featuring a dual-sink vanity, glass-enclosed shower, and spa-inspired tile finishes. A second bright bedroom on the main level enjoys easy access to a well-appointed full hall bath. Upstairs, an open loft overlooks the family room and kitchen below, adding flexible living space. A spacious third bedroom with walk-in closet and full bath offers privacy for guests, while a large finished bonus/storage room provides even more versatility. Updates include neutral carpeting, hardwood flooring in the family room and den, GE stainless steel refrigerator and microwave, smoke and carbon monoxide detectors in 2019, new gas furnace, new central air conditioning, gas water heater, washer and dryer, and Sunsetter awning in 2018, plus roof in 2016. Spring Hills offers an exceptional lifestyle with a gated entrance and an impressive array of amenities, including an indoor pool, tennis, exercise classes, extensive gardens, and a beautiful clubhouse with a billiard room and ballroom for social gatherings and special events. Conveniently located near buses to the VRE and Springfield Metro, INOVA HealthPlex, and with easy access to I-95, Route 123, and Fairfax County Parkway, this home truly offers the perfect blend of comfort, convenience, and community.
Location
Living in Lorton
Schools
Public schools
- South County High School
- Hayfield Secondary School
- Lorton Station Elementary
Commute
Major Routes
I-95, Rt 1, Lorton Rd
Walkability
Almost All Errands Require a Car
Safety
33% below Virginia average
Property Tax
~$9,546/yr on median home
Fairfax County rate
This home is no longer for sale
This listing has come off the market, so it cannot be bought through smover right now. The details below are kept for reference.
Looking for a home like this one?
Search homes for sale near here and find an agent who knows the area.
Search homes for sale