Listing details
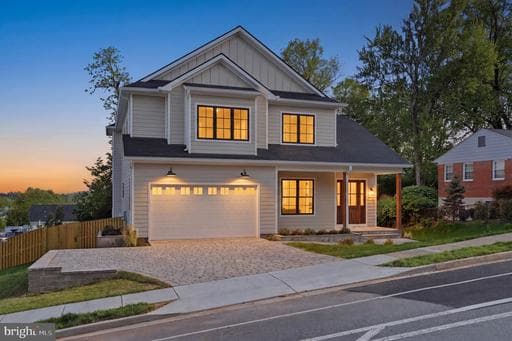
Experience luxury living at its finest in this spectacular new construction on Williamsburg Blvd in Arlington’s sought-after Berkshire Oakwood neighborhood. A spectacular Kane Home Design & Build product! From the grand foyer, you’ll immediately notice the soaring ceilings on all three levels, expansive black-frame windows that flood the home with natural light, and wide-plank white oak floors that set a warm, elevated tone throughout. Designed for both everyday comfort and unforgettable entertaining, the main level features an extraordinary open layout with a showstopping gourmet kitchen—complete with an oversized island with seating, premium stainless steel appliances, an expansive walk-in pantry, and a sunny breakfast nook with access to the rear deck. The adjacent family room offers a cozy gas fireplace, while the separate formal dining room with coffered ceilings is perfect for hosting. A versatile main-level office/bedroom includes a closet and ensuite full bath. You’ll also love the thoughtfully designed mudroom with built-ins, sink, and full-size laundry, offering dual access from the interior and the oversized two-car garage. Upstairs, retreat to an impressive primary suite with cathedral ceiling, sitting area, mini bar, and two walk-in closets. The spa-inspired bath is straight out of a magazine—double vanities, dual showers, and a soaking tub for the ultimate unwind. The secondary bedrooms are beautifully planned: two share a Jack-and-Jill bath, while another enjoys a private full bath. A second upper-level laundry room with cabinetry and counter space adds everyday ease. The walk-out lower level is an entertainer’s dream with a spacious recreation room, large wet bar, dedicated fitness area, and a sixth bedroom with full bath—ideal for guests. Step outside to a fenced backyard with pavers, perfect for relaxing or hosting. Commuters will appreciate easy access to I-66, and you’re also conveniently close to East Falls Church & Falls Church Metro, Falls Church City favorites (Farmer’s Market, Whole Foods, shops, and restaurants like Thompson Italian and Clare & Don’s), and just minutes to Tysons Corner. Zoned for Nottingham ES / Williamsburg MS / Yorktown HS.
Location
Living in Arlington
Schools
Public schools
- Yorktown High School
- Washington-Liberty High School
- Williamsburg Middle School
Commute
Major Routes
I-66, I-395, Rt 50
Walkability
Somewhat Walkable
Safety
Near Virginia average
Property Tax
~$23,294/yr on median home
Includes $0.003 stormwater fee
Single Family agents in Arlington
Sorted by how many single-family homes they have sold in Arlington, plus speed, list-to-sold ratio, and price-band fit. Select up to 3 to interview.
Your path to this home
- 1Select agents who sell this type of home here
- 2Interview, negotiate, and hire your agent online
- 3Match with a lender who funds loans for this home and area
- 4Interview, negotiate, and hire your lender online
- 5Manage contract, inspection, appraisal, and closing in one place