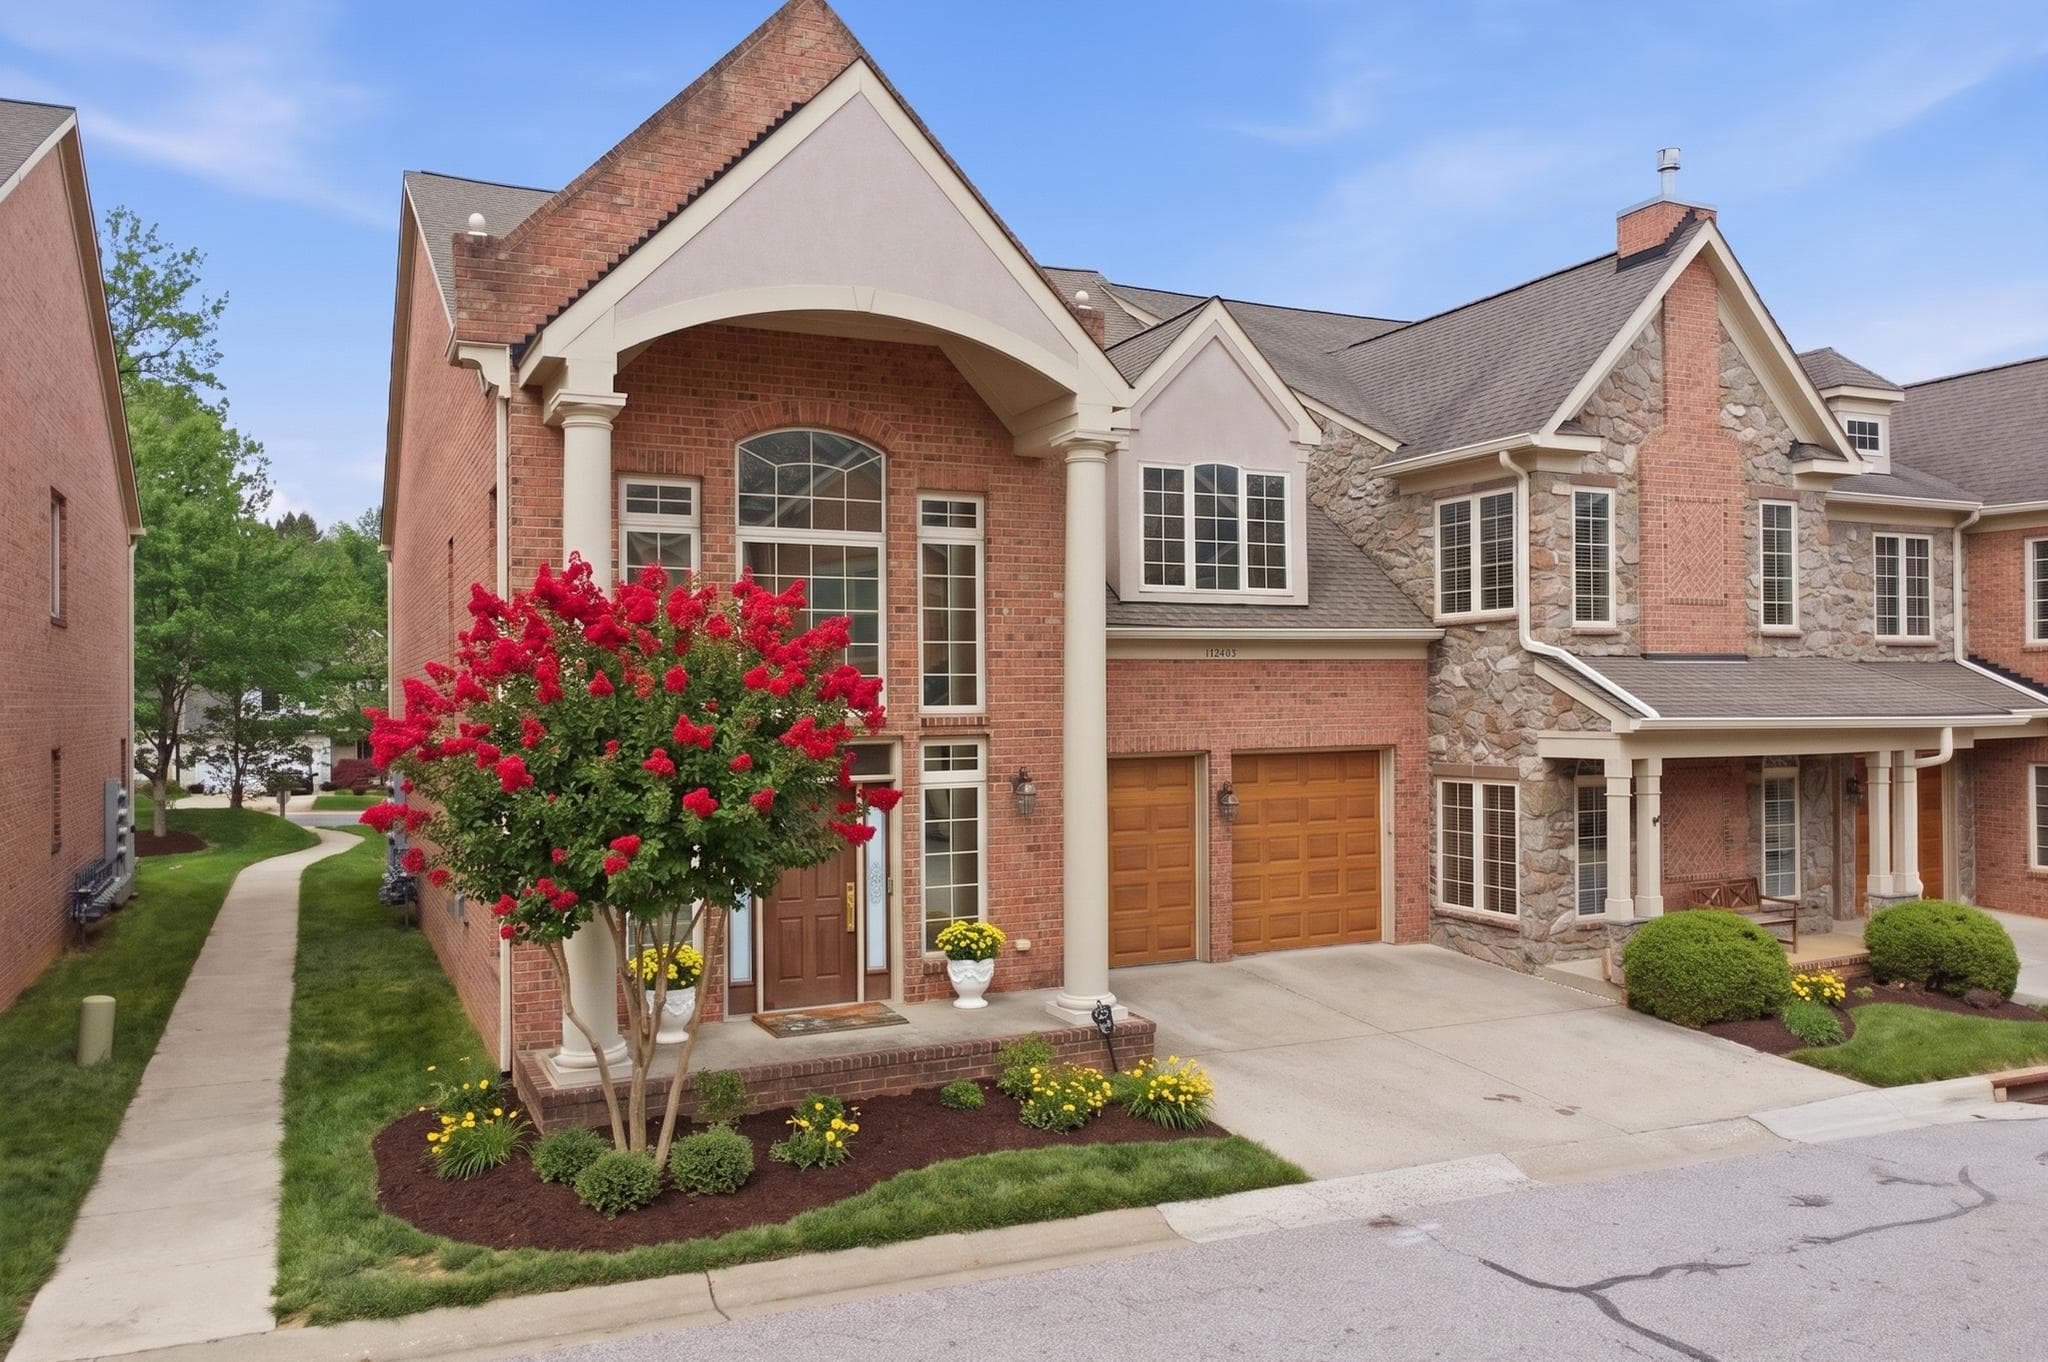
Listing details
Exquisite Luxury Living in an Exclusive 55+ Enclave Welcome to a residence where architectural elegance meets effortless accessibility. This immaculate, all-brick grand villa crafted by the award-winning Dale Thompson Builders - is a rare gem offering a sophisticated lifestyle in a highly sought-after community. The Main Level: Grandeur & Grace From the moment you step into the sun-drenched foyer, the home commands attention with towering windows and a stunning circular staircase that provides an immediate "wow" factor. Living Spaces: Rich hardwood flooring flows throughout the main level. The impressive great room features large windows outfitted with wood plantation shutters, framing a cozy fireplace perfect for gatherings. Kitchen: Large open kitchen with granite countertop, stainless steel double oven, refrigerator and dishwasher. Primary Suite: The main floor hosts one of three spacious suites, featuring a custom-designed walk-in closet and a spa-like bath with dual vanities and a large double-headed shower. Convenience: A stylish powder room and a dedicated laundry room complete this level. The Upper Level: Versatile & Spacious Ascend the grand staircase or take the inconspicuous 3-story elevator - an expansive upgrade providing seamless accessibility to all floors. Two additional Bedroom Suites, each featuring walk-in closets and private full bathrooms. A 4th Bedroom PLUS a versatile bonus room - ideal for a home office, private gym, or climate-controlled storage. The Lower Level & Outdoors: Entertainment Ready The expansive finished lower level features custom built-ins and is ready to become your home theater, game room, or gym. It includes a full bath and offers the potential for a 5th bedroom, along with a massive storage room. The Deck: Enjoy privacy on your backyard deck, situated as an end unit overlooking lush, tree-lined open space. Modern Upgrades & Turn-Key Excellence This home has been meticulously maintained and updated for its new owner: Brand New Roof: Installed April 10th 2026 for ultimate peace of mind. Appliances (2021/22):Stainless steel refrigerator, dishwasher, and double oven. Systems: Hot water heater (2022) and Dual Zone energy-efficient Honeywell smart thermostats. Premier Location Enjoy a maintenance-free lifestyle where the HOA handles grounds care, snow, and trash. Community: Access to a private clubhouse for social events. Proximity: Less than 2 miles to the vibrant New Downtown Columbia. Walkability: Located directly across from Hickory Ridge Village Center and Giant Food for ultimate convenience. From the brand-new roof to the private elevator, every detail of this masterpiece is ready for you. Welcome home.
Location
Living in Columbia
Schools
Public schools
- Wilde Lake High School
- Atholton High School
- Hammond High School
Commute
Major Routes
I-95, Rt 29, Rt 175, Rt 32
Walkability
Car-Dependent
Safety
18% below Virginia average
Property Tax
~$9,075/yr on median home
Howard County rate
Townhouse agents in Columbia
Sorted by how many townhouses they have sold in Columbia, plus speed, list-to-sold ratio, and price-band fit. Select up to 3 to interview.
No matched agents found for this area yet.
Your path to this home
- 1Select agents who sell this type of home here
- 2Interview, negotiate, and hire your agent online
- 3Match with a lender who funds loans for this home and area
- 4Interview, negotiate, and hire your lender online
- 5Manage contract, inspection, appraisal, and closing in one place