Listing details
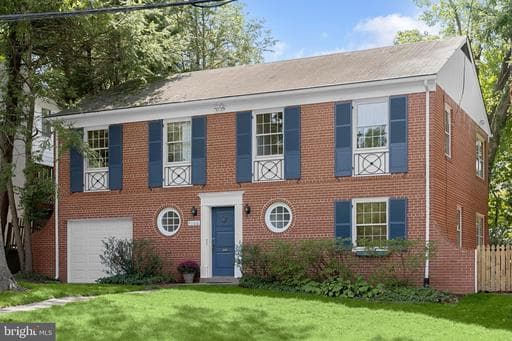
This stately brick two-story home was built by Frank Phillips, a local Glen Echo Heights builder known for high quality construction. Level entry into a generous foyer is the first of many assets presented in this uniquely designed residence. A total of three bedrooms and two and a half baths includes a full light bedroom and bath on the entry level, ideal for anyone for whom stairs are not ideal. Sharing this level is a spacious, bright family room that is anchored by a substantial brick fireplace with a long slate hearth, the one-car garage, a utility/laundry room and an office that enjoys the warmth and charm of reclaimed barn wood siding. >>> Upstairs you will be pleased by the open floor plan incorporating a large living room with a fireplace adjoining a dining area that has sliding glass doors to a lovely screened porch for relaxing above the leafy backyard. The kitchen has a cute breakfast nook and a rear exit. Also on this level is the primary bedroom with a walk-in closet leading to a full bath. There is another good-sized bedroom that also has access to the bathroom, as well as a separate powder room for guests. >>> Glen Echo Heights is one of the most coveted neighborhoods of close-in Bethesda, convenient to the Mohican Hills Swim Club, which is within walking distance. It is a very short drive to historic Glen Echo Park, and the C & O Canal towpath is nearby for hiking and biking along the river. >>> The home described here is located where Wissioming Road and Waukesha Road converge in a quiet cul-de-sac that is the local school bus stop. Here too, just steps from the house, you will find the entrance to Palisades Park which has a nature trail through the woods. >>> Two major shopping areas lie about 2 miles away and the much used Capital Crescent Trail is available for a quick bike ride to all of the restaurants and shops of Bethesda. It is an easy commute to downtown DC and northern Virginia too. This home in this wonderful community is a sure winner!
Location
Living in Bethesda
City-level context, not this home's school assignment, commute, or tax bill.
Schools
Public schools listed for this area - confirm assignment with the district
- Walt Whitman High School
- Bethesda-Chevy Chase High School
- Thomas W. Pyle Middle School
Commute
Major Routes
I-495, I-270, Rt 355
Walkability
Very Walkable
Reported crime data
City-level public data from 2023. These historical rates do not characterize a specific address or predict individual experience.
Property Tax
Montgomery County rate ($0.988 county + state)
Single Family agents in Bethesda
Sorted by how many single-family homes they have sold in Bethesda, plus speed, list-to-sold ratio, and price-band fit. Select up to 3 to interview.
Your path to this home
- 1Select agents who sell this type of home here
- 2Interview, negotiate, and hire your agent online
- 3Match with a lender who funds loans for this home and area
- 4Interview, negotiate, and hire your lender online
- 5Manage contract, inspection, appraisal, and closing in one place