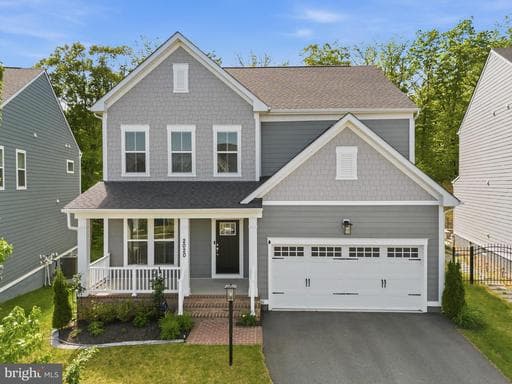
Listing details
Nestled on a premium cul-de-sac lot, this stunning 2022 Pulte Mercer model offers a rare blend of privacy, serenity, and unobstructed wooded views—backing to a peaceful tree-lined setting that creates a truly tranquil retreat. This beautifully maintained Craftsman-style single-family home features three finished levels with 10-foot ceilings and an abundance of natural light throughout. The fully finished, carpeted walk-up lower level boasts a spacious recreation room and a rough-in for a full bath, offering endless possibilities for future expansion. The main level showcases wide luxury vinyl plank flooring, recessed lighting, and an open, flowing layout ideal for both everyday living and entertaining. Highlights include a large den/office, a stylish half bath, and a chef’s kitchen equipped with stainless steel appliances, a gas cooktop, wall-mounted chimney hood, expansive quartz countertops, a bar-height island, ample cabinetry, and a double-door pantry. The kitchen seamlessly opens to the family room, complete with a sleek electric fireplace and access to a private Trex deck—perfect for enjoying the peaceful, wooded backdrop. Upstairs, the carpeted upper level features an expansive primary suite with a spa-inspired ensuite bath. There are three additional generously sized bedrooms on this level, the front-facing bedroom has an ensuite bath, and the two other bedrooms share a full bath with a soaking tub/shower. Additional features include an attached 2-car garage with high ceilings and a 2-car driveway for extra parking. Located in the highly sought-after Potomac Shores community, residents enjoy access to The Shores Club, Social Barn, fitness center, three swimming pools, multi-purpose courts, community gardens, and 9+ miles of scenic wooded trails. The community also features the only public Jack Nicklaus Signature Golf Course in Northern Virginia, along with frequent resident events and social activities. A future town center and VRE station will further enhance convenience. Ideally situated just ¼ mile from neighborhood schools with quick access to Route 1 and I-95, this exceptional home offers the perfect combination of modern luxury, natural beauty, and vibrant community living.
Location
Living in Dumfries
Schools
Public schools
- Forest Park High School
- Graham Park Middle School
- Leesylvania Elementary
Commute
Major Routes
I-95, Rt 1, Rt 234
Single Family agents in Dumfries
Sorted by how many single-family homes they have sold in Dumfries, plus speed, list-to-sold ratio, and price-band fit. Select up to 3 to interview.
Your path to this home
- 1Select agents who sell this type of home here
- 2Interview, negotiate, and hire your agent online
- 3Match with a lender who funds loans for this home and area
- 4Interview, negotiate, and hire your lender online
- 5Manage contract, inspection, appraisal, and closing in one place