Listing details
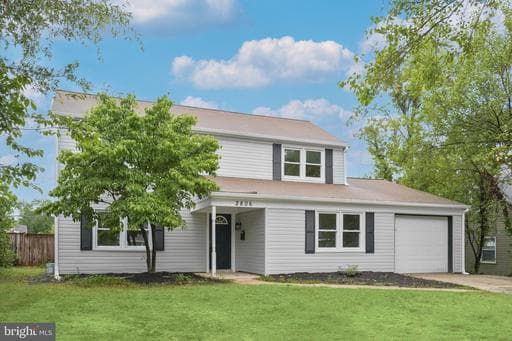
Beautifully renovated and thoughtfully updated, this four-bedroom, three-bath home offers an exceptional combination of modern finishes, flexible living spaces, and comfortable everyday living in a desirable Bowie location. An abundance of windows fills both the main and upper levels with natural light, creating a bright and welcoming atmosphere throughout. Designed with entertaining and daily life in mind, the open-concept layout seamlessly connects the dining area to the fully renovated kitchen. Soft-close cabinetry, granite countertops, stainless steel appliances, a gas stove, recessed lighting, and convenient eat-in counter seating create a stylish and functional space for gathering, meal preparation, and casual dining. Beyond the kitchen, the inviting family room is anchored by a cozy fireplace and showcases beautiful views of the backyard. Walkout access extends the living space outdoors, providing a seamless connection to the large fenced yard and patio. The main level offers remarkable flexibility with two additional rooms that can serve as a home office, den, playroom, or secondary living area. Privately situated, the main-level bedroom suite provides the convenience of single-level living and features a walk-in closet and a fully renovated en-suite bath with dual vanities and a walk-in shower. The suite also enjoys peaceful views of the backyard. A sizeable mudroom with laundry facilities and direct access to the attached one-car garage adds everyday convenience and functionality. Upstairs, the spacious primary suite continues the home's light-filled appeal and features two generous walk-in closets and a beautifully renovated private bath. Two additional bedrooms and an updated full bath with a tub-shower combination complete the upper level, offering comfortable accommodations for family and guests. Recent improvements enhance both style and peace of mind, including fully renovated bathrooms, new luxury vinyl plank flooring and carpet, updated lighting and electrical fixtures throughout, professionally cleaned ductwork, and completed electrical and plumbing permits. The home is also equipped with a tankless water heater for added efficiency and convenience. Exterior updates include new siding, gutters and downspouts, new roof flashing, and a 10-year roof certification. Outside, the large fenced backyard offers ample room for recreation, pets, gardening, and entertaining. The patio provides the perfect setting for outdoor dining, weekend gatherings, or simply relaxing in a private outdoor setting. Separate side access to the backyard adds further convenience. Beyond the home's many upgrades, the location is equally appealing. With convenient access to Route 50 and I-495, commuters can easily reach Washington, D.C., Annapolis, Northern Virginia, and other major employment centers, while shopping, dining, parks, and everyday conveniences remain close at hand.
Location
Living in Bowie
Schools
Public schools
- Bowie High School
- Eleanor Roosevelt High School
- Benjamin Tasker Middle School
Commute
Major Routes
Rt 50, Rt 301, I-495
Walkability
Almost All Errands Require a Car
Safety
5% above Virginia average
Property Tax
~$7,029/yr on median home
Prince George's County rate
Single Family agents in Bowie
Sorted by how many single-family homes they have sold in Bowie, plus speed, list-to-sold ratio, and price-band fit. Select up to 3 to interview.
Your path to this home
- 1Select agents who sell this type of home here
- 2Interview, negotiate, and hire your agent online
- 3Match with a lender who funds loans for this home and area
- 4Interview, negotiate, and hire your lender online
- 5Manage contract, inspection, appraisal, and closing in one place