Listing details
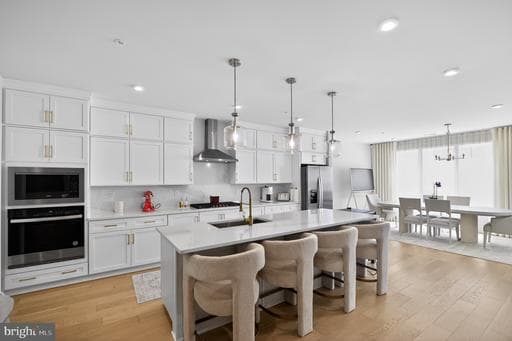
Experience elevated living in Metro Walk with this exceptional Walney floorplan, where refined design meets unmatched convenience in the heart of Ashburn. Offering 3 bedrooms, 2 full baths, a powder room, and a 1-car rear-load garage with driveway parking, this beautifully upgraded residence delivers the perfect blend of luxury, comfort, and modern style. The sun-filled main living level is designed for effortless entertaining, featuring an open-concept layout anchored by a stunning chef-inspired kitchen with white shaker cabinetry, upgraded quartz countertops, designer backsplash, step-in pantry, and expansive dining area. A dedicated home office provides the ideal space for remote work, while the spacious great room opens to a covered deck, creating seamless indoor-outdoor living. Retreat upstairs to the luxurious primary suite, complete with a spa-like bath highlighted by a freestanding soaking tub, elegant finishes, and generous closet space. Two additional bedrooms, a full bath, and a conveniently located laundry room complete the upper level. Crowning this remarkable home is a private rooftop terrace—your own outdoor oasis for morning coffee, sunset cocktails, or entertaining under the stars. Residents enjoy Metro Walk's premier resort-style amenities, including a clubhouse, state-of-the-art fitness center, zero-entry pool, strolling and biking trails, parks, and community gathering spaces. Just moments from the Ashburn Metro Station, shopping, dining, and major commuter routes, this home offers a lifestyle of luxury, connectivity, and convenience. A rare opportunity to own one of Metro Walk's most desirable floorplans in a location that truly has it all. This home offers convenient access to shopping, dining, parks, and major commuter routes. Residents enjoy a well-established community atmosphere, highly regarded schools, and proximity to the many amenities that make Ashburn one of Northern Virginia's most desirable places to live. The nearby Silver Line Metro provides easy access to the greater Washington, DC area, while Washington Dulles Airport is just a short drive away, making travel and commuting exceptionally convenient. Buyer to verify installation and status of retrofitted roof top gazebo. Seller does not guarantee.
Location
Living in Ashburn
Schools
Public schools
- Briar Woods High School
- Stone Bridge High School
- Eagle Ridge Middle School
Commute
Major Routes
Rt 7, Rt 28, Dulles Greenway
Walkability
Car-Dependent
Safety
57% below Virginia average
Property Tax
~$6,264/yr on median home
Loudoun County rate
Townhouse agents in Ashburn
Sorted by how many townhouses they have sold in Ashburn, plus speed, list-to-sold ratio, and price-band fit. Select up to 3 to interview.
Your path to this home
- 1Select agents who sell this type of home here
- 2Interview, negotiate, and hire your agent online
- 3Match with a lender who funds loans for this home and area
- 4Interview, negotiate, and hire your lender online
- 5Manage contract, inspection, appraisal, and closing in one place