Listing details
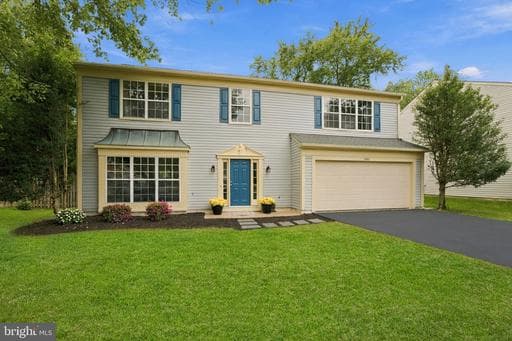
Stunning Four Bedroom Colonial Renovation with over 2400 square feet and a blend of formal and casual living space in a quiet cul-de-sac offering the finest in design, detail and craftsmanship. Sun-drenched gourmet eat-in kitchen with stainless steel appliances, custom shaker cabinets with soft close drawers, granite countertops, thoughtfully integrated breakfast bar seating, tray ceiling with crown molding and adjacent breakfast space area. Sun-splashed living room with large box window and gorgeous custom wood built-ins. Formal dining room with chandelier, rear bay window and views to backyard. Oversized family room with contemporary flair, cathedral ceilings, skylights, ceiling fan and brick gas fireplace with wood mantel. Bright open-concept floor plan with sliding glass door that leads to stone patio and backyard perfect for those family get togethers and summer barbeques. Main level renovated hall bath with new tile, vanity cabinet and quartz countertop and main level laundry room that leads to the roomy two car garage with both storage and shelving and a new. fresh epoxy floor finish. Large two story entrance foyer leads to the upper level offering a spacious and sun-splashed primary bedroom suite with cathedral ceilings, generous sized windows and new Grand Bath with stand-alone tub, walk-in shower, vanity cabinet with dual sink quartz countertops and deep walk-in closet. All secondary bedrooms with walk-in closets and new hall bath renovation with custom tile finish, vanity and quartz tops. Interior features include new front door with sidelights and new rear sliding glass door. New foyer and dining room chandeliers and new lighting thru-out. All new bath fixtures. Main level LVP flooring thru-out and upper level carpet. Elegance and sophistication thru-out this home that is flooded with natural sunlight. Woodstone Community offers a park with tennis courts, basketball court, playground, walking trail and 1500 acre Huntley Meadows Park, the largest in Fairfax County, is just around the corner. Great Neighborhood. Quiet Street. Exquisite. Great neighborhood. Quiet street. Exquisite.
Location
Living in Alexandria
City-level context, not this home's school assignment, commute, or tax bill.
Schools
Public schools listed for this area - confirm assignment with the district
- T.C. Williams High School
- George Mason Elementary
- Lyles-Crouch Traditional Academy
Commute
Major Routes
I-395, I-495, GW Parkway
Walkability
Somewhat Walkable
Reported crime data
City-level public data from 2023. These historical rates do not characterize a specific address or predict individual experience.
Property Tax
Single Family agents in Alexandria
Sorted by how many single-family homes they have sold in Alexandria, plus speed, list-to-sold ratio, and price-band fit. Select up to 3 to interview.
Your path to this home
- 1Select agents who sell this type of home here
- 2Interview, negotiate, and hire your agent online
- 3Match with a lender who funds loans for this home and area
- 4Interview, negotiate, and hire your lender online
- 5Manage contract, inspection, appraisal, and closing in one place