Listing details
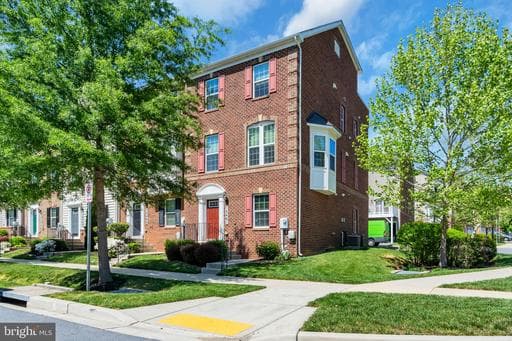
This spacious, sun-drenched end-unit townhouse offers an exceptional blend of comfort, style, and functionality across four fully above-ground levels. Featuring 5 bedrooms and 4.5 full bathrooms, the home is thoughtfully designed to maximize both space and natural light. The main level boasts a bright open-concept floor plan, highlighted by a charming bay window that fills the space with sunshine. Fresh paint and elegant hardwood flooring extend throughout the main level and hallway, while the gourmet kitchen serves as the heart of the home—perfect for everyday living and entertaining. Step outside to the main-level patio, ideal for relaxing or enjoying outdoor dining. Upstairs, the upper level includes three generously sized bedrooms and two full bathrooms. The top level offers a private bedroom suite with its own full bath, along with access to a spacious deck—perfect for unwinding or hosting guests. The lower level adds even more flexibility with an additional bedroom and full bathroom, ideal for guests or multi-generational living. All bedrooms feature stylish and durable LVP flooring. As an end unit, the home enjoys extra windows and abundant natural sunlight throughout, creating a warm and inviting atmosphere. Additional highlights include a two-car garage and a prime location close to shopping, dining, and convenient access to I-270, making commuting easy. With its generous layout, desirable end-unit position, and sun-filled interiors, this home truly has it all.
Location
Living in Germantown
Schools
Public schools
- Northwest High School
- Seneca Valley High School
- Roberto Clemente Middle School
Commute
Major Routes
I-270, Rt 118, Rt 355
Walkability
Car-Dependent
Safety
20% below Virginia average
This home is no longer for sale
This listing has come off the market, so it cannot be bought through smover right now. The details below are kept for reference.
Looking for a home like this one?
Search homes for sale near here and find an agent who knows the area.
Search homes for sale