Listing details
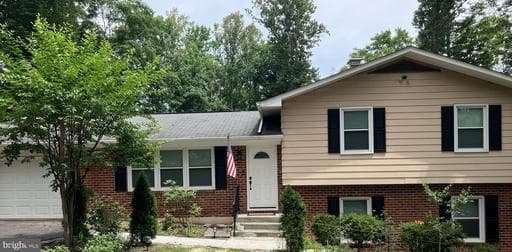
Welcome to 1308 Washington Dr., a move-in ready, remodeled split-level home with 3 bedrooms and 3 bathrooms. Situated on 0.5 acres in Aquia Harbour, 1308 is tucked away and bordered by mature trees, providing both a practical layout and peaceful setting. Step into the main level where you will find modern wood floors and a sitting area. The large living room overlooks the landscaped front yard, walkway and blacktop driveway. The dining room provides space for a variety of dining sets and includes a side door for access to the garage. The kitchen with its stainless steel appliances includes a window that overlooks the backyard and is accessible from the dining room or living room. Kitchen remodel includes a cabinet makeover (2026) and new sink faucet (2025). Cabinets are raised panel and include lazy Susan cabinets and pull-out drawers. The new stainless steel appliances consist of a refrigerator with ice maker and water filtration system, oven with self-clean features, and microwave w/ outside vent connection (2025). The kitchen also features a Kenmore dishwasher and beautiful granite countertops. The white window treatments (2023), kitchen bamboo blinds (2026), light fixtures (2025), and paint color (2026), complete the modern look of the main level. Upstairs there are 3 bedrooms and 2 full bathrooms. The upstairs hallway includes a hallway closet and full bathroom with bathtub and linen closet. The primary bedroom has a bathroom and walk-in shower. There is a ceiling fan with light in every bedroom. Primary bedroom includes double-door closet space, TV wall mount, and a view of the backyard. Primary bedroom bathroom includes shower with handrail and shower handle, new door (2025), ceramic floors, and vanity with several drawers and shelf. Second bedroom includes double-door closet with light. Third bedroom is close to the hallway bathroom and includes front yard view and attic access. The hallway bathroom includes ceramic floors, new light fixture, Delta faucet (2026), new shower head with handle (2022), and bathtub cubbies and a handrail. The adjustable hallway light (2025), new window treatments (2022), modern thermostat, and new bedroom and bathroom doors, compliment the updated style upstairs. The high-ceiling lower level is completely finished with new carpet, a new fireplace (2022), hallway closet, and sliding door, where you can walk out to a remodeled brick patio. Excellent light from windows and fixtures in the main lower level make it an incredible recreation room. Lower level bathroom includes window treatments (2025), ceramic floors, new light fixture (2025), and walk-in shower with new Delta shower head and cubby. LG washer and dryer are located within the utility room. Additional features include: tilt-in windows, special-order front door that provides insulation and additional privacy to the main level (2025); vinyl siding; gutter guards (2021); concrete walkway with platform steps (2024); iron hand railing by entrance and beside platform steps (2023); blacktop driveway (2025); side gravel parking space for additional cars; fully fenced backyard; shed to store yard equipment; updated patio and backyard steps (2026); new lamp fixtures by front and back doors (2024); motion sensor flood lights above garage door (2025); built-in wood shelves in the garage; insulated crawl space (2025); HVAC system tuneup (2025), and dryer & air duct system cleaning (2026). Amenities include: 24-hour reception desk to receive visitors, private police department, kayak launches, a country club with golf course, horse stable, preschool, several parks with tot lots, tennis court, swimming pool, basketball court, and baseball & soccer fields. This home is located within the first section of Aquia Harbour, with close access to amenities, five-minute drive to local markets and stores. A 15-minute drive to Potomac Point Winery. Commuter-friendly location with quick access to I-95 and other area highways.
Location
Living in Stafford
Schools
Public schools
- North Stafford High School
- Mountain View High School
- Stafford High School
Commute
Major Routes
I-95, Rt 1, Rt 610
Walkability
Almost All Errands Require a Car
Safety
31% below Virginia average
Property Tax
~$5,034/yr on median home
This home is no longer for sale
This listing has come off the market, so it cannot be bought through smover right now. The details below are kept for reference.
Looking for a home like this one?
Search homes for sale near here and find an agent who knows the area.
Search homes for sale