Listing details
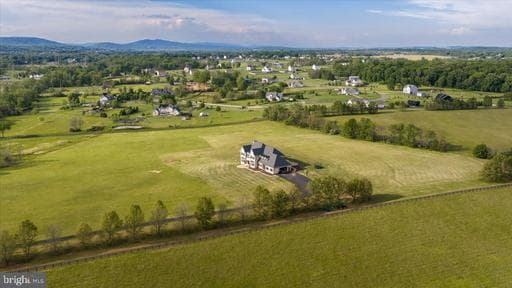
Opportunities like this are almost never available. With over $700,000 in meticulous renovations, sweeping mountain views, and 36+ acres of equestrian‑ready land, this Lee’s Crossing estate stands out as one of the most exceptional turnkey properties in the Leesburg market. Recently appraised and listed below appraised value, this property presents an extraordinary opportunity to own a fully renovated luxury estate with immediate equity potential. From the moment you arrive, the setting feels extraordinary. A peaceful creek frames the front of the property, while 180+ degree views of multiple mountain ranges surround the home from every side. Wildlife, open sky, and rolling acreage create a sense of privacy and natural beauty that is nearly impossible to replicate—especially less than 10 miles from downtown Leesburg and the Leesburg Premium Outlets. Inside and out, the home has been comprehensively rebuilt for long‑term luxury living. Major structural upgrades, premium exterior materials, new mechanical systems, and fully renovated interiors mean the next owner steps into a residence that feels brand‑new—without the cost, delays, or uncertainty of undertaking a large‑scale renovation themselves. The upper level features four oversized bedrooms, each designed with expansive walk-in closets and generously sized full bathrooms, creating a true luxury retreat for family members and guests alike. The primary suite is a private sanctuary featuring a massive walk-in closet and an oversized spa-like bathroom complete with a oversized jacuzzi, separate shower, and dual his-and-her vanities. The suite also opens to a private balcony overlooking the breathtaking mountain views and scenic landscape surrounding the property.. For equestrian buyers, this property is a standout. The acreage has been thoughtfully prepared for pasture, riding, and future facilities, and the estate includes plans for a custom equestrian barn. Even more rare, the community and surrounding land offer direct equestrian ride‑out opportunities, giving riders access to scenic trails right from the property—no trailering required. And for those dreaming of a resort‑style outdoor retreat, the estate also includes completed plans for an in‑ground pool, allowing the next owner to create a luxury oasis that matches the scale and beauty of the land. This is more than a home—it’s a fully realized vision. A rare combination of high‑end renovations, breathtaking views, prime location, ride‑out trail access, and true equestrian potential. Properties with this level of investment, acreage, and turnkey readiness almost never come to market in Loudoun County. For the buyer seeking a luxury estate that delivers immediate comfort, long‑term value, and endless possibilities, this is the one.
Location
Living in Leesburg
Schools
Public schools
- Tuscarora High School
- Heritage High School
- Smart's Mill Middle School
Commute
Major Routes
Rt 7, Rt 15, Dulles Greenway
Walkability
Car-Dependent
Safety
51% below Virginia average
Property Tax
~$20,445/yr on median home
Loudoun County rate; Town of Leesburg adds $0.165
Single Family agents in Leesburg
Sorted by how many single familys they have sold in Leesburg, plus speed, list-to-sold ratio, and price-band fit. Select up to 3 to interview.
Your path to this home
- 1Select agents who sell this type of home here
- 2Interview, negotiate, and hire your agent online
- 3Match with a lender who funds loans for this home and area
- 4Interview, negotiate, and hire your lender online
- 5Manage contract, inspection, appraisal, and closing in one place