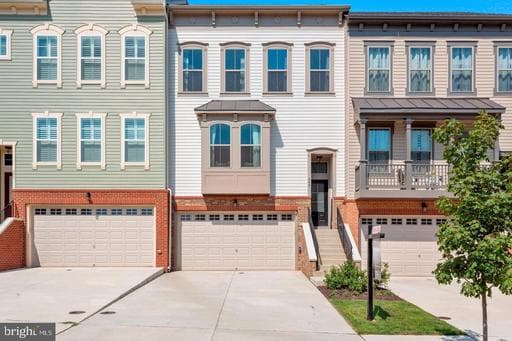
Listing details
Spacious and fresh townhome in Embrey Mill, north Stafford! 10ft bump-out on all three levels. Handy to all of the exceptional Embrey Mills amenities. 9ft ceilings, hardwood and carpeted flooring, recessed lighting, and beautiful windows to let in natural light. The kitchen has a large kitchen island and plenty of room for entertaining with gourmet double oven range, tons of counter space and energy-efficient SS appliances. Custom breakfast nook bump-out offers an abundance of natural sunlight. The master bedroom is oversized with a spacious sitting room. The large master bath includes separate vanities with walk-in closet. The basement also boasts 9ft ceilings with walkout patio access, includes an unfinished bathroom ready for your imagination, all rough-in work completed. The rear deck and patio area are perfect for entertaining. Fenced in back yard with 6 ft vinyl privacy fence. Call today for details!
Location
Living in Stafford
Schools
Public schools
- North Stafford High School
- Mountain View High School
- Stafford High School
Commute
Major Routes
I-95, Rt 1, Rt 610
Walkability
Almost All Errands Require a Car
Safety
31% below Virginia average
Property Tax
~$5,768/yr on median home
Townhouse agents in Stafford
Sorted by how many townhouses they have sold in Stafford, plus speed, list-to-sold ratio, and price-band fit. Select up to 3 to interview.
Your path to this home
- 1Select agents who sell this type of home here
- 2Interview, negotiate, and hire your agent online
- 3Match with a lender who funds loans for this home and area
- 4Interview, negotiate, and hire your lender online
- 5Manage contract, inspection, appraisal, and closing in one place