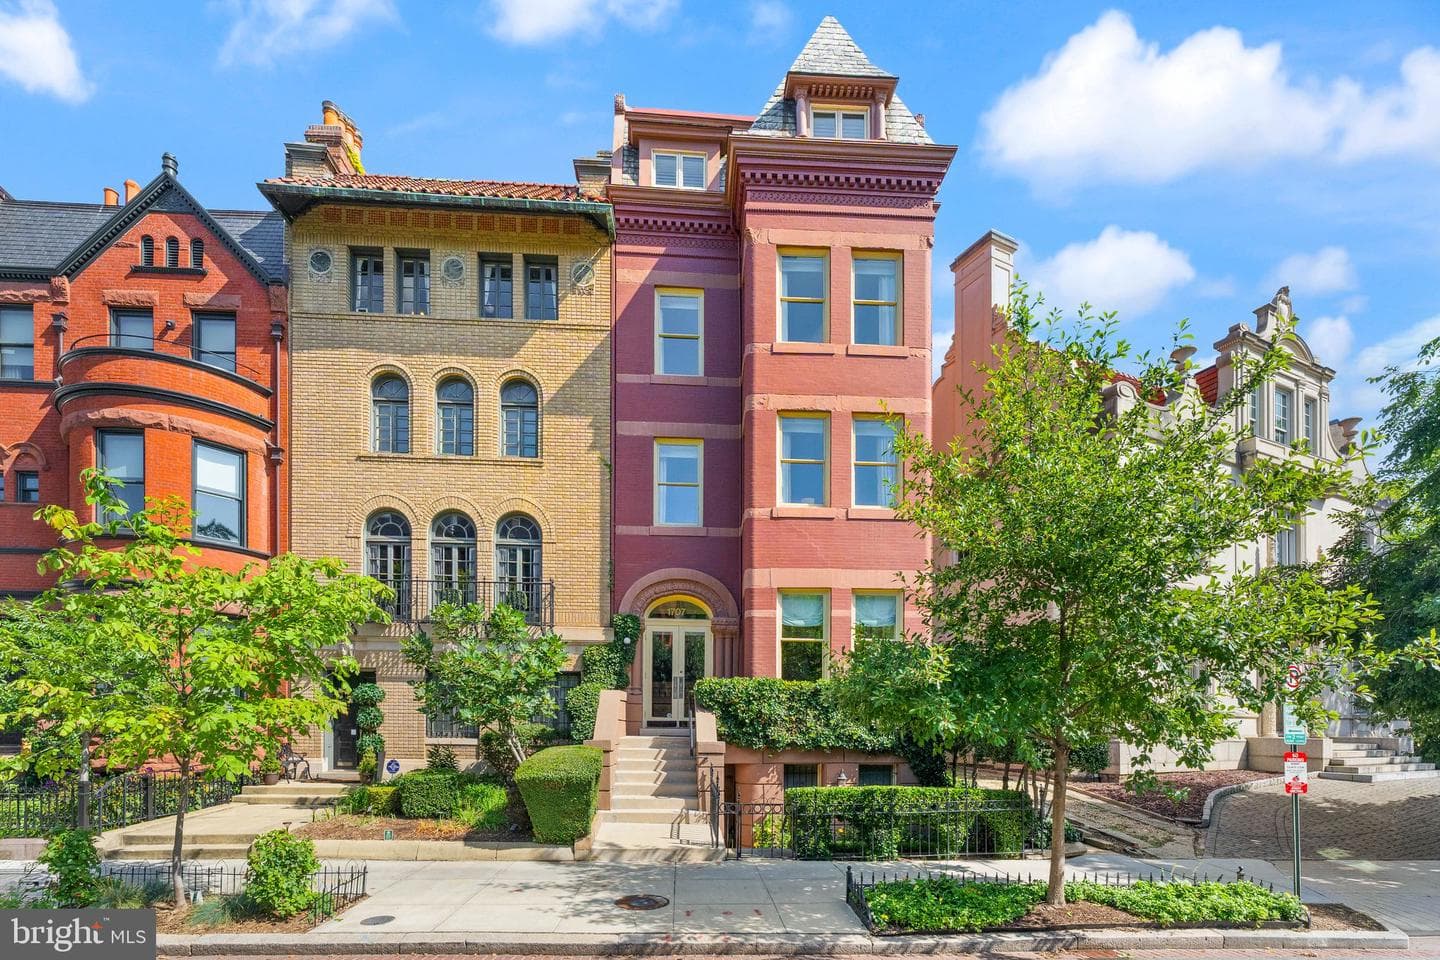
1707 S STREET B

Washington, DC 20009

$2,150,000

active
4
Beds
4
Baths
2,850
Sq Ft
1890
Built

Take control of your move.

Compare agents, lenders, and next steps for this home in one place.

1707 S STREET B - Photo 1

Listing details

The Pinnacle of Dupont Circle Living Set within a circa-1890 Romanesque Victorian, this four-bedroom, three-and-a-half-bath penthouse spans approximately 2,850 square feet across three thoughtfully redesigned levels. Southern light pours through oversized windows, framing treetop views over New Hampshire Avenue. The boutique, self-managed, 100% owner-occupied building of just three units offers rare privacy steps from Dupont and Logan Circle’s dining and shopping, with easy access to the Red Line Metro. Two deeded parking spaces (P-1 and P-2) convey — a defining rarity in this neighborhood — alongside a low, all-inclusive $810/month HOA covering water, insurance, trash, and building maintenance. Main Level— Double living room with soaring ceilings, original oak floors, and a wood-burning fireplace Media and family suite with a custom wet bar. Two guest bedrooms, each served by custom baths. Dining Level— Formal dining room scaled for large gatherings, warmed by a gas fireplace Sun-filled morning room adjacent to a designer Waterworks powder room Gourmet island kitchen: custom cabinetry, granite island, Miele 5-burner gas cooktop, dual Wolf ovens, Sub-Zero refrigerator, wine cooling, and additional bar sink Direct access to a private 600-sq-ft IPE wood terrace with irrigation, integrated lighting, sound, and a gas grill line. Upper Level— Primary suite with an oversized custom walk-in closet Waterworks Spa bath with soaking tub, separate shower, and double vanities Fourth bedroom/study on the same level — ideal as a home office or library ( plumbed for full bath ) Full-size laundry room Condo rights for a future rooftop terrace, with structural access already in place via the existing skylight subject to DC Permitting. Systems & Recent Improvements— Pella windows and doors, dual-zone gas HVAC, two water heaters, Structural deck reinforcements (2026) lower roof resealed and recoated (2026) upper roof replaced with premium TPO (2017) Control4 smart-home system: security, audio, lighting, and climate, all remotely controlled Inclusions: custom draperies, tailored carpeting, designer lighting, and all mounted flat-screen televisions. Non-smoking building one pet welcome with board approval.

Location

Listed by Martin L Toews, CompassMLS# 805284954654Listing via Bright MLS IDXUpdated Aug 20, 2026

Single Family agents in Washington

Sorted by how many single-family homes they have sold in Washington, plus speed, list-to-sold ratio, and price-band fit. Select up to 3 to interview.

KC

Kimberly Cestari

Platinum

Long & Foster Real Estate, Inc.

View proof for Kimberly Cestari
MR

Michael Rankin

Gold

TTR Sotheby's International Realty

View proof for Michael Rankin
RH

Robert Hryniewicki

Platinum

TTR Sotheby's International Realty

View proof for Robert Hryniewicki
DH

Daniel Heider

Platinum

TTR Sotheby's International Realty

View proof for Daniel Heider
JA

Jacob Abbott

Platinum

Berkshire Hathaway HomeServices PenFed Realty

View proof for Jacob Abbott
AM

Anslie Milligan

Platinum

Corcoran McEnearney

View proof for Anslie Milligan
KB

Kira Begal

Platinum

Washington Fine Properties, LLC

View proof for Kira Begal
NG

Nathan Guggenheim

Platinum

Washington Fine Properties, LLC

View proof for Nathan Guggenheim
MW

Margot Wilson

Platinum

Washington Fine Properties, LLC

View proof for Margot Wilson
EC

Erich Cabe

Platinum

Compass

View proof for Erich Cabe

Your path to this home

  1. 1Select agents who sell this type of home here
  2. 2Interview, negotiate, and hire your agent online
  3. 3Match with a lender who funds loans for this home and area
  4. 4Interview, negotiate, and hire your lender online
  5. 5Manage contract, inspection, appraisal, and closing in one place

Similar Homes

Listing information is provided through IDX courtesy Keller Williams Capital Properties.

© 2026 BRIGHT, All Rights Reserved

Information Deemed Reliable But Not Guaranteed.

View full MLS disclosures

The data relating to real estate for sale on this website appears in part through the BRIGHT Internet Data Exchange program, a voluntary cooperative exchange of property listing data between licensed real estate brokerage firms in which Keller Williams Capital Properties participates, and is provided by BRIGHT through a licensing agreement.

The information provided by this website is for the personal, non-commercial use of consumers and may not be used for any purpose other than to identify prospective properties consumers may be interested in purchasing.

Some properties which appear for sale on this website may no longer be available because they are under contract, have Closed or are no longer being offered for sale.

Some real estate firms do not participate in IDX and their listings do not appear on this website. Some properties listed with participating firms do not appear on this website at the request of the seller.

This home sale information is not to be construed as an appraisal and may not be used as such for any purpose.

BRIGHT MLS is the (or a) provider of this home sale information and has compiled content from various sources. Some properties represented may not have actually sold due to reporting errors.

Interview agents for this home