Listing details
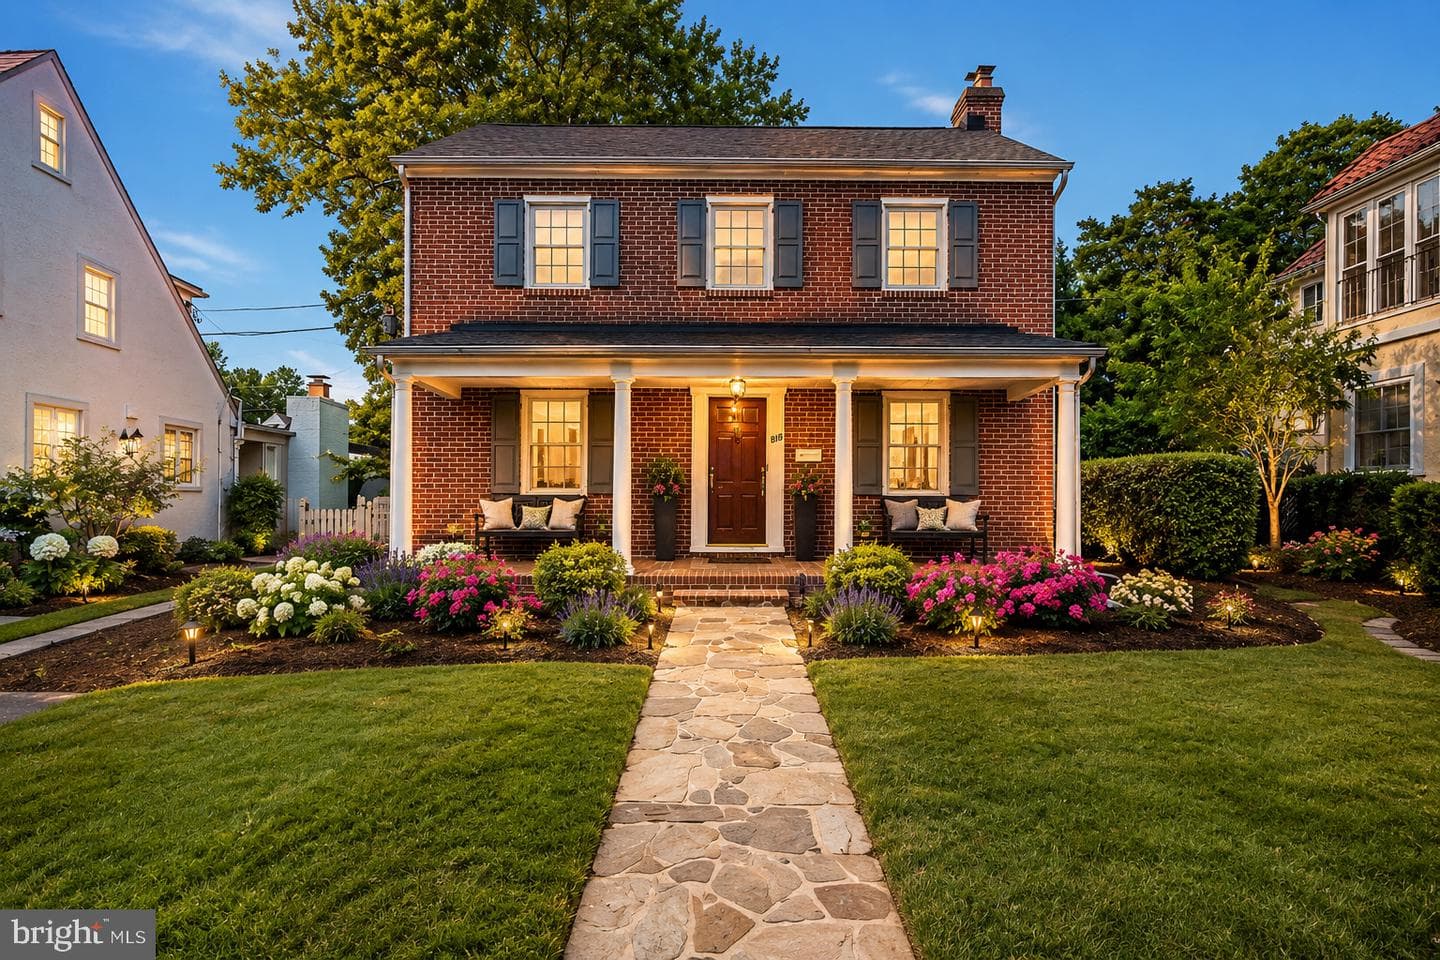
$25,000 PRICE IMPROVEMENT! Exceptional value at the new price. If you’ve been considering this home, now is the perfect time to take another look. New virtually staged photos showcase the possibilities and how easily this home can be transformed with cosmetic updates and your own personal style. Even better, the sellers have already invested approximately $30,000 in major improvements. The big projects have been done, leaving the next owner the opportunity to focus on the updates they’ll actually enjoy choosing. OPEN THURSDAY EVENING FROM 5:30 TO 6:30! Welcome to 818 Kingston Road, a classic brick center hall Colonial on one of Stoneleigh’s most sought after streets. Offering five bedrooms, spacious living areas, and timeless architectural charm, this home combines classic character with the opportunity to make it your own. The welcoming front porch leads to a traditional floor plan featuring a living room with custom built ins and a wood burning fireplace, a sun filled dining room, and an updated kitchen that opens to a bright breakfast room. Just beyond, the spacious family room overlooks the private backyard, creating a wonderful space for everyday living and entertaining. Upstairs you’ll find five bedrooms, including a generous primary suite, flexible home office space, and a walk up attic offering exceptional storage and future expansion potential. The finished lower level provides additional recreation space, a powder room, and abundant storage. Outside, enjoy mature landscaping, a private patio, and an updated storage shed. One of the home’s greatest values is what you may not immediately see. Since purchasing the home, the sellers have invested approximately $30,000 in significant capital improvements, including: • New roof (2026) • New sewer line • New water line • New French drain system • Updated electrical • Extensive exterior brick repointing • New hot water heater • New lower level carpeting • Updated shed These substantial improvements provide peace of mind and give the next owner the opportunity to put their resources toward cosmetic updates and personal touches rather than major infrastructure projects. Located just moments from Stoneleigh Elementary, Dumbarton Middle, Towson High, the Stoneleigh Pool, parks, and neighborhood events, 818 Kingston Road offers a rare combination of space, location, character, and important improvements already completed. Come see the possibilities and imagine making this classic Stoneleigh home your own.
Location
Living in Baltimore
Schools
Public schools
- Baltimore Polytechnic Institute
- Baltimore City College
- Western High School
Commute
Major Routes
I-95, I-695, I-83, I-295, Rt 1
Walkability
Somewhat Walkable
Safety
135% above Virginia average
Property Tax
~$19,670/yr on median home
Baltimore City rate (highest in Maryland)
Single Family agents in Baltimore
Sorted by how many single-family homes they have sold in Baltimore, plus speed, list-to-sold ratio, and price-band fit. Select up to 3 to interview.
Robert Breeden
PlatinumBerkshire Hathaway HomeServices Homesale Realty
Your path to this home
- 1Select agents who sell this type of home here
- 2Interview, negotiate, and hire your agent online
- 3Match with a lender who funds loans for this home and area
- 4Interview, negotiate, and hire your lender online
- 5Manage contract, inspection, appraisal, and closing in one place