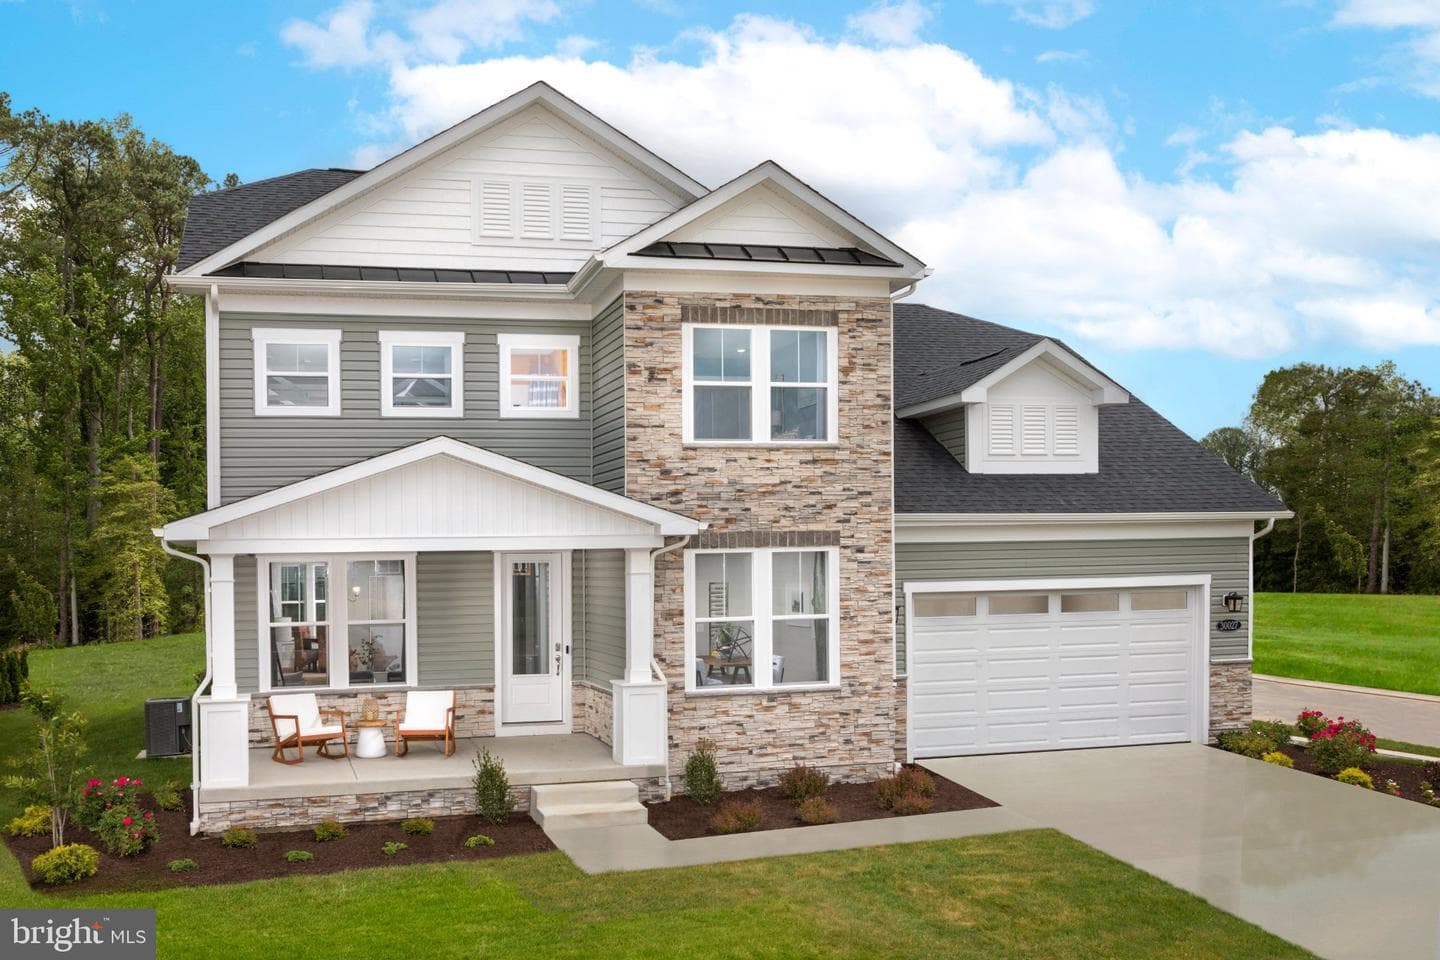
9604 Ayers Dr, Fredericksburg, VA 22407-0024, United States

Fredericksburg, VA 22407

$779,990

active
4
Beds
4
Baths
4,273
Sq Ft
2026
Built

Take control of your move.

Compare agents, lenders, and next steps for this home in one place.

9604 Ayers Dr, Fredericksburg, VA 22407-0024, United States - Photo 1

Listing details

**OFFERING UP TO $15K IN FLEX CASH PLUS UP TO $10K TOWARDS CLOSING COSTS WITH USE OF BUILDERS APPROVED LENDER AND TITLE.**See Sales Consultant for details* Introducing the all-new St. John, a sophisticated new floorplan thoughtfully designed to combine luxurious comfort, exceptional versatility, and the ease of main-level living. Located within Huntsville Reserve, an exclusive community of just 45 estate homes on 2- to 4.6-acre homesites, this new construction opportunity offers the perfect blend of privacy, natural beauty, and convenience with easy access to the DC corridor. Starting at 4,273 square feet, the St. John offers 3 full and 1 half baths and can expand to 5,422 square feet, with up to 6-7 bedrooms! The luxurious main-level Primary Suite features a spa-inspired bath and oversized walk-in closet, while a private study, convenient main-level laundry room, and versatile flex room—with the option to convert to a fifth main-level bedroom with an ensuite bath—provide outstanding flexibility. Upstairs, three spacious secondary bedrooms and two full baths offer ample room, with options to add a loft, private rear deck, or an additional bedroom and full bath. At the heart of the home, the gourmet kitchen showcases a spacious center island overlooking the expansive Great Room, abundant cabinetry, generous storage, and a large walk-in pantry, creating an inviting space for everyday living and effortless entertaining. The optional Morning Room further enhances the kitchen with even greater openness and natural light, while the included covered rear porch extends your living outdoors with options for an expanded outdoor living area or screened porch. The included 1,286-square-foot finished lower-level recreation room provides exceptional space for entertaining, recreation, or relaxing. Personalize the St. John even further with luxury structural options, including a lower-level bedroom and full bath allowing you to create a home that perfectly complements your lifestyle. *Photos may not be of actual home. Photos may be of similar home/floorplan if home is under construction or if this is a base price listing

Location

Living in Fredericksburg

Schools

SOL Pass Rate73%

Public schools

  • James Monroe High School
  • Walker-Grant Middle School

Commute

Drive to DC65 min
RailVRE (Fredericksburg line)

Major Routes

I-95, Rt 1, Rt 3

Walkability

Walk Score42/100
Transit Score12/100
Bike Score38/100

Car-Dependent

Safety

Below Average

47% above Virginia average

Violent crime2.8 per 1K
Property crime22.1 per 1K

Property Tax

Rate$0.85 per $100
2024

~$6,630/yr on median home

Listed by Brittany Newman, DRB Group Realty, LLCMLS# 805176636996Listing via Bright MLS IDXUpdated Jul 22, 2026

Single Family agents in Fredericksburg

Sorted by how many single-family homes they have sold in Fredericksburg, plus speed, list-to-sold ratio, and price-band fit. Select up to 3 to interview.

AT

Amy Taylor

Platinum

Porch & Stable Realty, LLC

View proof for Amy Taylor
ML

Mercy Lugo-Struthers

Platinum

Casals Realtors

View proof for Mercy Lugo-Struthers
AB

Alexander Belcher

Platinum

Belcher Real Estate, LLC.

View proof for Alexander Belcher
Stephanie Hiner

Stephanie Hiner

Platinum

Berkshire Hathaway HomeServices PenFed Realty

View proof for Stephanie Hiner
MG

Michael Gillies

Platinum

EXP Realty, LLC

View proof for Michael Gillies
VC

Victoria Clark-Jennings

Platinum

Berkshire Hathaway HomeServices PenFed Realty

View proof for Victoria Clark-Jennings
JC

Joseph Cleveland

Platinum

RE/MAX Supercenter

View proof for Joseph Cleveland
MD

Micah Dianda

Platinum

Samson Properties

View proof for Micah Dianda
CR

Charlotte Rouse

Platinum

Coldwell Banker Elite

View proof for Charlotte Rouse
MK

Mari Kelly

Platinum

Long & Foster Real Estate, Inc.

View proof for Mari Kelly

Your path to this home

  1. 1Select agents who sell this type of home here
  2. 2Interview, negotiate, and hire your agent online
  3. 3Match with a lender who funds loans for this home and area
  4. 4Interview, negotiate, and hire your lender online
  5. 5Manage contract, inspection, appraisal, and closing in one place

Similar Homes

Listing information is provided through IDX courtesy Keller Williams Capital Properties.

© 2026 BRIGHT, All Rights Reserved

Information Deemed Reliable But Not Guaranteed.

View full MLS disclosures

The data relating to real estate for sale on this website appears in part through the BRIGHT Internet Data Exchange program, a voluntary cooperative exchange of property listing data between licensed real estate brokerage firms in which Keller Williams Capital Properties participates, and is provided by BRIGHT through a licensing agreement.

The information provided by this website is for the personal, non-commercial use of consumers and may not be used for any purpose other than to identify prospective properties consumers may be interested in purchasing.

Some properties which appear for sale on this website may no longer be available because they are under contract, have Closed or are no longer being offered for sale.

Some real estate firms do not participate in IDX and their listings do not appear on this website. Some properties listed with participating firms do not appear on this website at the request of the seller.

This home sale information is not to be construed as an appraisal and may not be used as such for any purpose.

BRIGHT MLS is the (or a) provider of this home sale information and has compiled content from various sources. Some properties represented may not have actually sold due to reporting errors.

Interview agents for this home