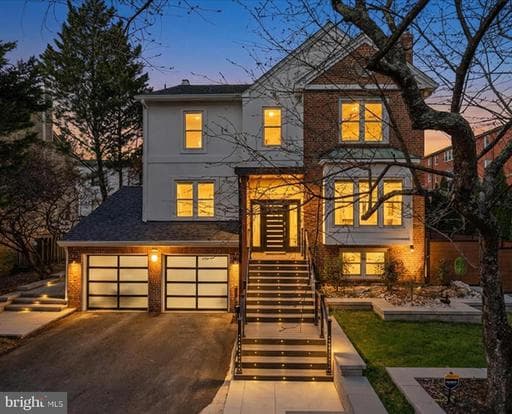
4416 SANGAMORE ROAD

Bethesda, MD 20816

$1,975,000

active
5
Beds
5
Baths
3,432
Sq Ft
1989
Built

Take control of your move.

Compare agents, lenders, and next steps for this home in one place.

4416 SANGAMORE ROAD - Photo 1

Listing details

Nestled on a quiet cul-de-sac, this stunning 5-bedroom, 4.5-bathroom home has been meticulously upgraded inside and out — offering an exceptional blend of comfort, elegance, and modern living. The main level sets the tone with a true chef’s kitchen, featuring custom cabinetry and premium finishes that make cooking a pleasure. It opens effortlessly into a covered, heated sunroom — a beautiful four-season retreat where indoor warmth meets the serenity of the outdoors. From morning coffee to evening entertaining, this space is designed to be lived in year-round. Completing the main level are a generous living room, formal dining room, cozy sitting room, and a dedicated home office — everything modern life calls for, all under one roof. Upstairs, four well-appointed bedrooms and three bathrooms offer privacy and comfort for the whole family. A skylight bathes the upper level in natural light, adding an airy, welcoming warmth throughout. The fully finished basement expands the possibilities with a private fifth bedroom and full bathroom — ideal as a guest suite, in-law retreat, or personal hideaway. A spacious TV room, dedicated exercise area, and two-car garage with ample storage round out this versatile lower level. Outside, a low-maintenance backyard sanctuary awaits. Professional hardscaping and lush artificial turf create a picture-perfect setting with zero upkeep. Thoughtfully designed lighting and a stylish pergola complete the space — whether you’re hosting or simply unwinding, this backyard delivers. Major upgrades include: new roof, new multi-speed Carrier HVAC systems, 85-gallon commercial water heater, whole-home humidifier, Brazilian cherry hardwood floors, stucco siding, two Toto toilets, and a new washer and dryer. Move in with confidence — the work is already done.​​​​​​​​​​​​​​​​

Location

Living in Bethesda

Schools

SOL Pass Rate93%

Public schools

  • Walt Whitman High School
  • Bethesda-Chevy Chase High School
  • Thomas W. Pyle Middle School

Commute

Drive to DC20 min
Nearest Metro0.3 mi
Bethesda

Major Routes

I-495, I-270, Rt 355

Walkability

Walk Score72/100
Transit Score55/100
Bike Score68/100

Very Walkable

Reported crime data

City-level public data from 2023. These historical rates do not characterize a specific address or predict individual experience.

Violent crime0.6 per 1K
Property crime10.2 per 1K

Property Tax

Rate$0.99 per $100
2024

~$19,513/yr on median home

Montgomery County rate ($0.988 county + state)

Listed by Karim Rahmoune, CENTURY 21 New MillenniumMLS# 804783678686Listing via Bright MLS IDXUpdated Sep 16, 2026

Single Family agents in Bethesda

Sorted by how many single-family homes they have sold in Bethesda, plus speed, list-to-sold ratio, and price-band fit. Select up to 3 to interview.

DR

Dana Rice

Platinum

Compass

View proof for Dana Rice
JL

Jeremy Lichtenstein

Platinum

RLAH @properties

View proof for Jeremy Lichtenstein
AG

Avi Galanti

Platinum

Compass

View proof for Avi Galanti
CL

Cheryl Leahy

Platinum

Compass

View proof for Cheryl Leahy
JF

Jane Fairweather

Platinum

Long & Foster Real Estate, Inc.

View proof for Jane Fairweather
BA

Brittany Allison

Platinum

Compass

View proof for Brittany Allison
EC

Erich Cabe

Platinum

Compass

View proof for Erich Cabe
CS

Carolyn Sappenfield

Platinum

TTR Sotheby's International Realty

View proof for Carolyn Sappenfield
RJ

Robert Jenets

Platinum

Stuart & Maury, Inc.

View proof for Robert Jenets
RS

Ronald Sitrin

Platinum

Long & Foster Real Estate, Inc.

View proof for Ronald Sitrin

Your path to this home

  1. 1Select agents who sell this type of home here
  2. 2Interview, negotiate, and hire your agent online
  3. 3Match with a lender who funds loans for this home and area
  4. 4Interview, negotiate, and hire your lender online
  5. 5Manage contract, inspection, appraisal, and closing in one place

Similar Homes

Listing information is provided through IDX courtesy Keller Williams Capital Properties.

© 2026 BRIGHT, All Rights Reserved

Information Deemed Reliable But Not Guaranteed.

View full MLS disclosures

The data relating to real estate for sale on this website appears in part through the BRIGHT Internet Data Exchange program, a voluntary cooperative exchange of property listing data between licensed real estate brokerage firms in which Keller Williams Capital Properties participates, and is provided by BRIGHT through a licensing agreement.

The information provided by this website is for the personal, non-commercial use of consumers and may not be used for any purpose other than to identify prospective properties consumers may be interested in purchasing.

Some properties which appear for sale on this website may no longer be available because they are under contract, have Closed or are no longer being offered for sale.

Some real estate firms do not participate in IDX and their listings do not appear on this website. Some properties listed with participating firms do not appear on this website at the request of the seller.

This home sale information is not to be construed as an appraisal and may not be used as such for any purpose.

BRIGHT MLS is the (or a) provider of this home sale information and has compiled content from various sources. Some properties represented may not have actually sold due to reporting errors.

Interview agents for this home