Listing details
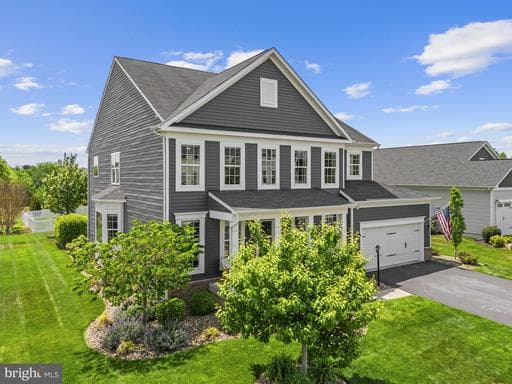
Professionally upgraded model home offering nearly 5,000 finished square feet of exceptional indoor and outdoor living space in the highly sought-after Snowden Bridge community. Thoughtfully designed for both everyday living and entertaining, this stunning home features an open-concept layout with an elegant dining room, spacious family room with custom trim work and abundant natural light, a chef's kitchen with an oversized island, granite countertops, custom cabinetry, and designer finishes. Every detail has been carefully curated to create a warm yet refined atmosphere. Upstairs, generously sized bedrooms provide flexibility for family, guests, or a home office. The fully finished lower level is an entertainer's dream, complete with a custom wet bar, expansive recreation area and dedicated fitness room. One of the home's standout features is the professionally customized garage with extensive built-in cabinetry, premium flooring, and exceptional storage. Step outside to your private backyard retreat featuring a spacious custom patio, and beautifully landscaped yard designed for relaxing and entertaining. Enjoy all that Snowden Bridge has to offer, including pools, playgrounds, trails, indoor sports facilities, and more. This exceptional home offers luxury, functionality, and lifestyle in one of the area's most desirable communities.
Location
Single Family agents in Stephenson
Sorted by how many single-family homes they have sold in Stephenson, plus speed, list-to-sold ratio, and price-band fit. Select up to 3 to interview.
No matched agents found for this area yet.
Your path to this home
- 1Select agents who sell this type of home here
- 2Interview, negotiate, and hire your agent online
- 3Match with a lender who funds loans for this home and area
- 4Interview, negotiate, and hire your lender online
- 5Manage contract, inspection, appraisal, and closing in one place