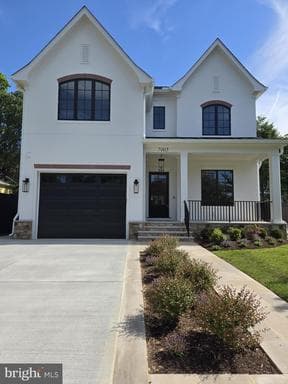
Listing details
Downtown Bethesda/Edgemoor. Steps to Bethesda Row. Elevator ready. Brand new custom home by Carter Inc., featuring stylish design, luxury finishes, and convenient access to downtown Bethesda. The home includes a fully constructed elevator shaft currently finished as stacked walk in closets, allowing an easy future installation. The main level offers an open layout with 10 foot ceilings, white oak flooring, solid core doors, and a floor to ceiling honed granite fireplace. The gourmet kitchen includes Thermador appliances, quartz surfaces, a large island, breakfast nook, and walk in pantry. A separate dining room with a built in wine bar and a flexible front room for office/library/living complete the space. Outdoor living features a covered rear porch with ceiling heaters and TV wiring, plus a limestone patio with a built in seating ledge and gas line for grilling. The backyard is fully fenced and professionally landscaped. The upper level includes a spacious primary suite with quartz finishes, a soaking tub, a large walk in shower, and a bright vanity area. Three additional ensuite bedrooms and a dedicated laundry room complete this floor. The finished lower level provides flexible space for a gym, hobbies, work, or play, along with a private bedroom, full bath, and a recreation area with a dry bar and beverage station. A thoughtfully crafted home offering modern comfort, elevated design, and excellent proximity to downtown Bethesda and Chevy Chase.
Location
Living in Bethesda
Schools
Public schools
- Walt Whitman High School
- Bethesda-Chevy Chase High School
- Thomas W. Pyle Middle School
Commute
Major Routes
I-495, I-270, Rt 355
Walkability
Very Walkable
Safety
36% below Virginia average
Property Tax
~$33,543/yr on median home
Montgomery County rate ($0.988 county + state)
This home is no longer for sale
This listing has come off the market, so it cannot be bought through smover right now. The details below are kept for reference.
Looking for a home like this one?
Search homes for sale near here and find an agent who knows the area.
Search homes for sale