Listing details
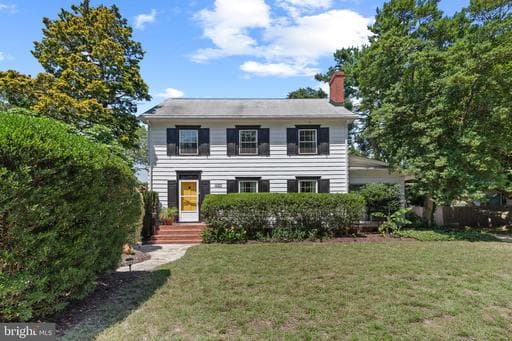
Welcome to a home where timeless architecture meets extraordinary modern design, creating one of Salisbury's most captivating residences. Thoughtfully reimagined with impeccable attention to detail, this gracious three-bedroom home, with four finished levels offers a rare blend of classic character, exceptional craftsmanship, and sophisticated everyday living. From its charming façade with traditional shutters, winding stone walkway, and mature landscaping to its beautifully curated interiors, every space has been designed to inspire. A light-filled foyer welcomes you into an elegant dining room anchored by a fireplace and offering direct access to a delightful sun porch. Beyond, the heart of the home unfolds in a breathtaking kitchen, completely reimagined in 2022 and designed to be as beautiful as it is functional. Custom cabinetry, quartz countertops, a striking Spanish white tile backsplash, Saltillo tile flooring complete with a protector tile for good luck, a farmhouse sink, gas cooking, a designer range hood, and new Frigidaire stainless steel appliances create an unforgettable culinary space. Thoughtful details, including illuminated cabinetry with dimmable lighting and a fully appointed butler's pantry, elevate the experience even further. The adjoining family room provides an inviting gathering space for everyday living and entertaining. Throughout the home, recessed lighting, extensive crown molding detailing, ceiling fans, and thoughtfully curated designer lighting enhance the home's timeless character while adding warmth and sophistication. A beautifully updated upper-level full bath, along with a main-level powder room added in 2022, further reflects the home's thoughtful modernization. Upstairs, three generously sized bedrooms are joined by a charming landing lined with custom built-in bookcases, creating the perfect library or reading retreat. The fully conditioned third floor offers an inspiring bonus space with exposed beams, currently enjoyed as a music studio, but equally suited as a home office, artist's loft, fitness studio, or creative retreat. The outdoor living spaces are every bit as remarkable as the interior. Mature landscaping surrounds the home, creating a private oasis highlighted by expansive patios, multiple seating and dining areas patios, privacy fencing, charming picket fencing, and beautifully manicured lawn and gardens designed for effortless entertaining or peaceful relaxation. A private driveway and detached two-car garage complete the exterior. Abundant storage is found throughout, including the spacious detached two-car garage and an expansive lower level featuring a finished recreation room, laundry area, and substantial unfinished storage space. Numerous updates and improvements throughout the home further enhance its exceptional appeal, allowing you to simply move in and enjoy. Ideally located near Salisbury University, the city's vibrant downtown and historic district, shopping, dining, healthcare, and just a short drive from Maryland's Atlantic beaches and Delaware's tax-free shopping, this extraordinary residence offers a lifestyle as remarkable as the home itself.
Location
Single Family agents in Salisbury
Sorted by how many single familys they have sold in Salisbury, plus speed, list-to-sold ratio, and price-band fit. Select up to 3 to interview.
No matched agents found for this area yet.
Your path to this home
- 1Select agents who sell this type of home here
- 2Interview, negotiate, and hire your agent online
- 3Match with a lender who funds loans for this home and area
- 4Interview, negotiate, and hire your lender online
- 5Manage contract, inspection, appraisal, and closing in one place