Listing details
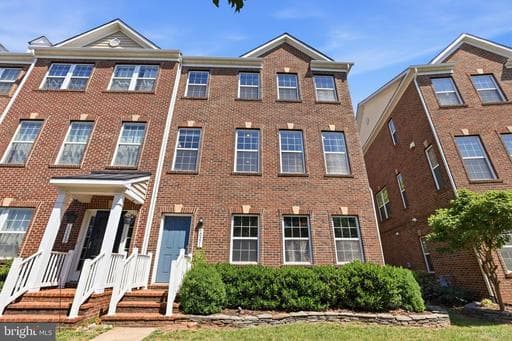
Gorgeous and packed with upgrades, this brick front townhome offers incredible space across 2,400+ square feet. Hand-scraped hardwood floors flow throughout all three levels. The convenient walk-in lower level features a bedroom that works perfectly as an office, a full bathroom, and access to the spacious rear two-car garage. On the main level, 9-foot ceilings and oversized windows create a bright and open feel that carries into the gourmet kitchen, complete with a large island with pendant lights, stainless steel appliances, generous espresso cabinetry paired with light granite/quartz countertops, recessed lighting, and a custom backsplash. The sunny breakfast room opens to a Trex deck with privacy partitions. Every detail has been carefully considered — painted ceilings, extensive moldings throughout every room and bathroom, a cozy three-sided fireplace, and built-in speakers on the main level make this home as functional as it is elegant. Every bathroom features upgraded tile and hardware. The primary bedroom is generously sized with a large walk-in closet, tray ceiling, double crown molding, and a luxurious ensuite bathroom with a spacious frameless glass shower. Upper level laundry is an added bonus. This home truly delivers comfort and style in equal measure — and with shopping, restaurants, and everyday conveniences just steps away. You must see!
Location
Living in Manassas
Schools
Public schools
- Osbourn High School
- Metz Middle School
- Round Elementary
Commute
Major Routes
I-66, Rt 28, Rt 234
Walkability
Car-Dependent
Safety
7% above Virginia average
Property Tax
~$6,982/yr on median home
This home is no longer for sale
This listing has come off the market, so it cannot be bought through smover right now. The details below are kept for reference.
Looking for a home like this one?
Search homes for sale near here and find an agent who knows the area.
Search homes for sale