Listing details
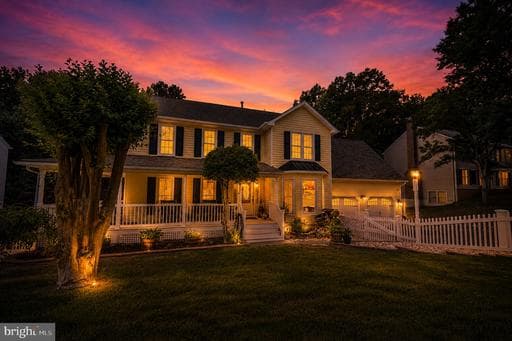
Welcome to this truly one-of-a-kind estate that perfectly blends timeless charm, luxury upgrades, and incredible entertaining spaces — all with no HOA! From the moment you arrive, you’ll fall in love with the picturesque white picket fence, mature landscaping, and inviting wraparound porch that give this home unmatched curb appeal. Step inside to a bright and welcoming foyer flanked by a large private office with French doors and custom built-ins, as well as an elegant formal dining room highlighted by a beautiful bay window. The main level features stunning LVP flooring throughout and opens into a warm and inviting family room complete with custom reclaimed wood TV surround and cozy gathering space. The gourmet kitchen is truly the heart of the home, boasting a massive center island, granite countertops, glass front cabinetry, and luxurious custom finishes throughout. Toward the rear of the home, you’ll discover an incredible oversized addition featuring soaring cathedral ceilings, walls of windows, an expansive walk-in pantry with warming tray, second oven, vegetable sink, and an enormous utility/storage room loaded with cabinetry and organization space. The main level is rounded out by a stylish powder room and access to the screened-in porch overlooking the serene backyard retreat. Head upstairs to the beautifully designed primary suite featuring custom wallpaper accents, reclaimed wood TV surround, an oversized walk-in “his” closet, and an absolutely massive custom “her” closet with built-in shelving and organization systems. The luxurious attached primary bathroom showcases an antique cast iron soaking tub, dual vanities, ceramic tile, and oversized his-and-her showers with body jets and frameless glass enclosure. The upper level also includes two additional spacious bedrooms, including the bedroom above the garage with its own large sitting area. The fully finished basement is truly an entertainer’s dream featuring a wood-accented man cave with pool table that conveys, an incredible theater room with authentic seating from the original Radio City Music Hall in New York City that also conveys, a full kitchenette, fourth bedroom, full bathroom, additional library space, workshop, and plenty of storage. Step outside to your own private outdoor oasis complete with a stamped concrete patio, covered patio area, fire pit, and bonus detached house/shed perfect for a she shed, workshop, studio, or hobby space. Additional highlights include three-zone HVAC for maximum efficiency and countless recent updates within the last five years including the roof, HVAC systems, main level LVP flooring, kitchen, primary bathroom, drainage improvements, windows, and much more. This extraordinary property offers luxury, functionality, and character at every turn and is sure to satisfy even the most discerning buyer!
Location
Living in Spotsylvania
Schools
Public schools
- Riverbend High School
- Courtland High School
- Chancellor High School
Commute
Major Routes
I-95, Rt 1, Rt 3
Walkability
Almost All Errands Require a Car
Safety
21% below Virginia average
Property Tax
~$5,589/yr on median home
This home is no longer for sale
This listing has come off the market, so it cannot be bought through smover right now. The details below are kept for reference.
Looking for a home like this one?
Search homes for sale near here and find an agent who knows the area.
Search homes for sale