Listing details
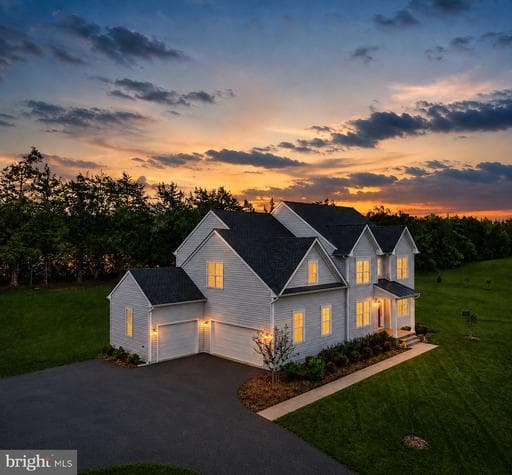
***SELLER INCENTIVE! Seller is offering a $10,000 subsidy towards an interest rate buy-down or use it towards your closing costs. This is an excellent opportunity to buy down your interest or use the funds for closing costs. You decide!*** Built in 2022, this stunning semi-custom Colonial offers nearly 5,000 square feet of beautifully finished living space, where timeless architecture meets sophisticated modern design. Perfectly situated on two private acres in sought-after Thorburn Estates, this move-in-ready home offers the space, flexibility, and peaceful setting you’ve been looking for. Within 4 miles of Wilderness Elementary School, Freedom Middle School, and Riverbend High School, while still offering a quiet, friendly neighborhood feel. From the moment you arrive, the home’s impressive curb appeal, side-entry three-car garage, and welcoming front porch create an unforgettable first impression. Inside, the open-concept main level is filled with natural light and thoughtfully designed for both everyday living and effortless entertaining. Wide-plank flooring, recessed lighting, new light fixtures, and designer details elevate every room. The chef will love the gourmet kitchen featuring GE Café stainless steel appliances, abundant cabinetry with above-and-below lighting, a farmhouse sink, expansive quartz countertops, a huge center island with seating for six, a separate beverage fridge, and a walk-in pantry. The kitchen flows seamlessly into the spacious living room, offering views of the tree-lined backyard and a cozy fireplace—an inviting space for gathering with family and friends. The main level also features a spacious bedroom with a nearby full bathroom, perfect for guests or anyone who prefers main-level living. A private home office with French doors and an elegant dining room complete this level. Upstairs, you’ll find four generously sized bedrooms and three full bathrooms. The luxurious primary suite features a huge walk-in closet and a spa-inspired bathroom with a frameless walk-in shower and soaking tub. The conveniently located upper-level laundry room adds everyday ease. A fully finished, walkout basement provides exceptional flexibility with additional living and entertaining space, a built-in quartz countertop with a sink and mini refrigerator, guest accommodations or multi-generational living (a room and full bathroom), a huge recreation area, and a storage room with a radon remediation system already in place. Step outside to two acres of possibilities. The spacious property gives you room to grow and create the outdoor spaces that fit your lifestyle, whether that means adding a pool, a separate work or hobby garage, an expansive garden, or simply enjoying the freedom and privacy of your own land. The HOA offers more flexibility than many communities, and the low HOA fee adds even more appeal. The back patio is perfect for grilling and entertaining and has become a favorite spot for watching wildlife and enjoying beautiful sunsets. Cherry trees add to the serene setting and make this property a wonderful place to gather, relax, and create lasting family memories. A 3.25% VA assumable loan is available to eligible Veterans. Call for your tour today!
Location
Living in Fredericksburg
City-level context, not this home's school assignment, commute, or tax bill.
Schools
Public schools listed for this area - confirm assignment with the district
- James Monroe High School
- Walker-Grant Middle School
Commute
Major Routes
I-95, Rt 1, Rt 3
Walkability
Car-Dependent
Reported crime data
City-level public data from 2023. These historical rates do not characterize a specific address or predict individual experience.
Property Tax
Single Family agents in Fredericksburg
Sorted by how many single-family homes they have sold in Fredericksburg, plus speed, list-to-sold ratio, and price-band fit. Select up to 3 to interview.

Victoria Clark-Jennings
PlatinumBerkshire Hathaway HomeServices PenFed Realty
Your path to this home
- 1Select agents who sell this type of home here
- 2Interview, negotiate, and hire your agent online
- 3Match with a lender who funds loans for this home and area
- 4Interview, negotiate, and hire your lender online
- 5Manage contract, inspection, appraisal, and closing in one place