Listing details
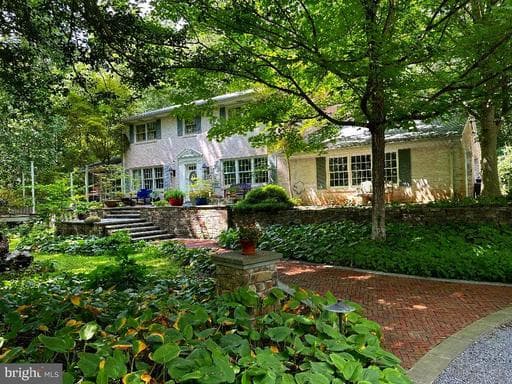
An amazing opportunity to own in the highly sought-after community of Highland, MD. This property showcases a lifetime of artistic architecture and engineered landscaping. A labor of love—a love for natural habitats and a passion for the elements of nature—has transformed this space into a serene oasis. The exotic plantings of shrubs, trees, and ground coverings throughout the property make it a true one-of-a-kind. It’s unique, with exquisite views and enchanting driveway-width trails that lead to Serenity Pond. There are multiple sitting areas that offer private, meditative sanctuaries, surrounded only by the sounds of nature: birds chirping, water rippling in the brook. This is a real treasure, featuring authentic stone retaining walls, stone bridge backwalls, two natural spring-fed ponds, and a cleared plateau (80' x 30') pre-leveled for a potential future build. The first building you'll see on the left as you approach the home is a separate 2,500 sq. ft. gallery/studio. with extra large wood burning fireplace, Antique Safe in the Office,is to convey w/property, all on the main level, Lower Level, includes an industrial-grade workshop in the lower level with 3-phase electrical supply, and a wood burning stove. This building features extra-large, strapped-hinge rough-sawn oak doors on both levels to accommodate large sculptures or other oversized pieces. The gallery, as we call it, was over-engineered for live load and large-scale artwork. It would also be ideal for yoga, dance, or workout classes—its uses are only limited by your imagination. Continue up the gravel driveway to the circular drive and you'll find a luxurious red brick herringbone walkway leading to the main house and two patios. To the right is a flagstone sitting area; to the left, an oversized octagonal patio constructed with exotic wood decking and steel columns. Magnificent for night entertainment, w/Mardigra Lights, Party Ready. This patio now awaits your personal touch. It features a built-in center firepit, Gourmet Grill, and overlooks Serenity Pond, and is adjacent to the large screened in Porch. Finally, the house itself: a spaciously designed floor plan with 5 bedrooms, 3.5 baths, 3 wood-burning fireplaces, a fully finished walk-out basement, and a 2-car garage directly off the kitchen—perfect for unloading groceries during inclement weather. The home is bathed in natural light throughout. There is so much more to see. Touring this extraordinary property and experiencing its serene mystique will make it hard for you to leave. Please Note: All showings require 24-hour notice. The listing agent or owner will be present. No walk-ups. Please respect the owner's privacy—without an appointment, you will be considered trespassing. Be sure to click on icon in top ledger of the listing for virtual tours videos, Video Tittle, "It's A Different Kind of Peace", Thanks
Location
Single Family agents in Highland
Sorted by how many single-family homes they have sold in Highland, plus speed, list-to-sold ratio, and price-band fit. Select up to 3 to interview.
No matched agents found for this area yet.
Your path to this home
- 1Select agents who sell this type of home here
- 2Interview, negotiate, and hire your agent online
- 3Match with a lender who funds loans for this home and area
- 4Interview, negotiate, and hire your lender online
- 5Manage contract, inspection, appraisal, and closing in one place