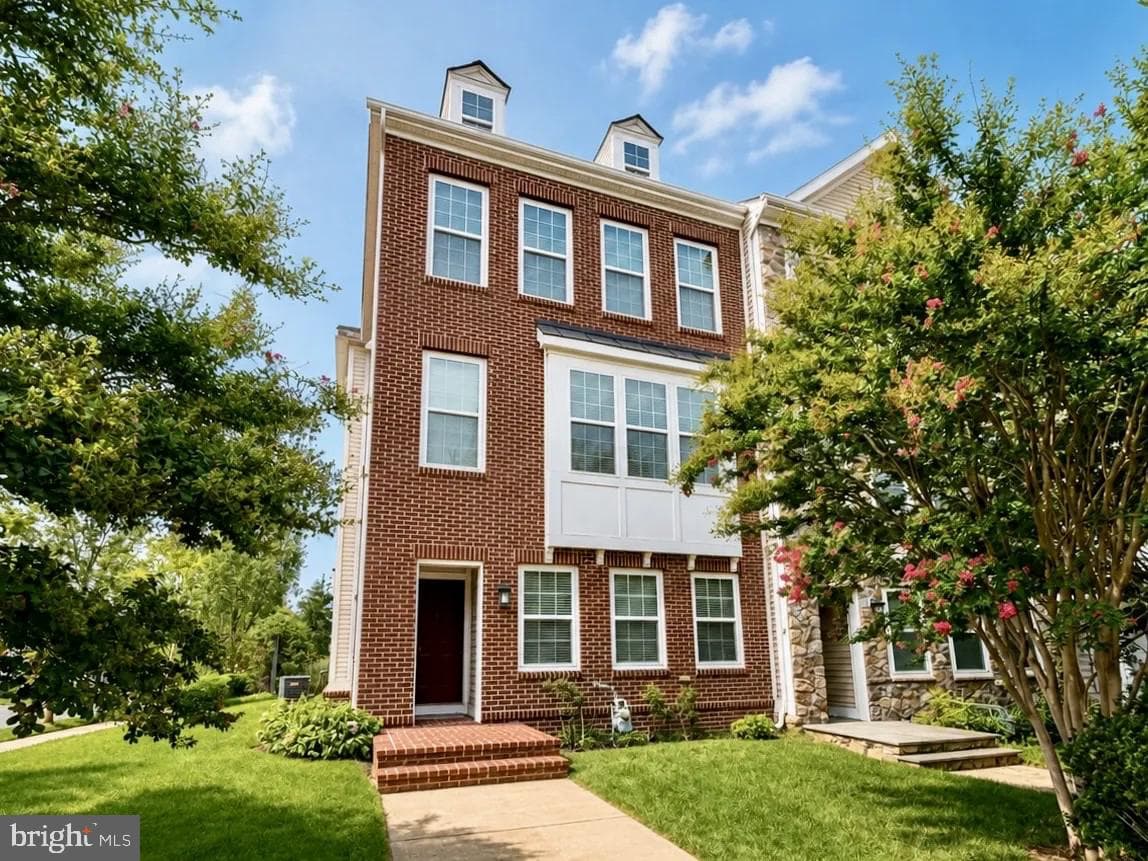
100 BLACKGUM COURT

Stafford, VA 22554

$533,000

active
3
Beds
4
Baths
2,221
Sq Ft
2014
Built

Take control of your move.

Compare agents, lenders, and next steps for this home in one place.

100 BLACKGUM COURT - Photo 1

Listing details

Welcome to this beautifully maintained townhome in the highly sought-after Embrey Mill community. This spacious home offers three finished levels of comfortable living with thoughtful updates, an open floor plan, and a convenient location close to shopping, dining, parks, commuter routes, and all that Stafford has to offer. The entry-level welcomes you with a versatile finished space perfect for a second living area, home office, playroom, or guest retreat. This level also features a powder room, storage closet, and direct access to the attached garage for added convenience. The main level offers a bright and inviting open-concept layout with hardwood flooring throughout, abundant natural light, and a cozy gas fireplace in the living room. The well-appointed kitchen features granite countertops, a large island with seating, light cabinetry, stainless steel appliances, a gas range, double oven, and a spacious pantry. Enjoy easy indoor-outdoor living with access to the deck, providing the perfect spot for relaxing or entertaining. A convenient powder room completes this level. Upstairs, you’ll find three bedrooms, including a spacious primary suite with a private en-suite bathroom featuring a stall shower, jetted tub, double vanity, and a large walk-in closet. Two additional bedrooms share a well-appointed hall bathroom with a tub/shower combination and double sinks. The second-floor laundry room adds everyday convenience. Located in Embrey Mill, residents enjoy a vibrant community lifestyle with miles of sidewalks, parks, two pools, playgrounds, trails, community events, and nearby dining and amenities. This townhome offers the perfect blend of low-maintenance living, modern features, and an unbeatable Stafford location with easy access to major commuter routes, Quantico, shopping, and more.

Location

Living in Stafford

Schools

SOL Pass Rate77%

Public schools

  • North Stafford High School
  • Mountain View High School
  • Stafford High School

Commute

Drive to DC55 min
RailVRE (Fredericksburg line)

Major Routes

I-95, Rt 1, Rt 610

Walkability

Walk Score15/100
Transit Score8/100
Bike Score18/100

Almost All Errands Require a Car

Safety

Safe

31% below Virginia average

Violent crime0.9 per 1K
Property crime10.8 per 1K

Property Tax

Rate$1.05 per $100
2024

~$5,591/yr on median home

Listed by Dilara Juliana-Daglar Wentz, Keller Williams Capital PropertiesMLS# 805167291164Listing via Bright MLS IDXUpdated Aug 13, 2026

Townhouse agents in Stafford

Sorted by how many townhouses they have sold in Stafford, plus speed, list-to-sold ratio, and price-band fit. Select up to 3 to interview.

MG

Michael Gillies

Platinum

EXP Realty, LLC

View proof for Michael Gillies
DW

Dilara Wentz

Platinum

Keller Williams Capital Properties

View proof for Dilara Wentz
VB

Victoria Balitcaia

Platinum

Samson Properties

View proof for Victoria Balitcaia
MJ

Mahbub Jamal

Gold

Pearson Smith Realty, LLC

View proof for Mahbub Jamal
MG

Mukaram Ghani

Platinum

RE/MAX Galaxy

View proof for Mukaram Ghani
AF

Ajmal Faqiri

Platinum

Realty ONE Group Capital

View proof for Ajmal Faqiri
TM

Talithia Morris

Platinum

EXP Realty, LLC

View proof for Talithia Morris
NJ

Nathan Johnson

Platinum

Keller Williams Capital Properties

View proof for Nathan Johnson
EE

Elizabeth Ellis

Platinum

Brookfield Mid-Atlantic Brokerage, LLC

View proof for Elizabeth Ellis
CS

Cheryl Saunders

Platinum

Johnson & Glazebrook

View proof for Cheryl Saunders

Your path to this home

  1. 1Select agents who sell this type of home here
  2. 2Interview, negotiate, and hire your agent online
  3. 3Match with a lender who funds loans for this home and area
  4. 4Interview, negotiate, and hire your lender online
  5. 5Manage contract, inspection, appraisal, and closing in one place

Similar Homes

Listing information is provided through IDX courtesy Keller Williams Capital Properties.

© 2026 BRIGHT, All Rights Reserved

Information Deemed Reliable But Not Guaranteed.

View full MLS disclosures

The data relating to real estate for sale on this website appears in part through the BRIGHT Internet Data Exchange program, a voluntary cooperative exchange of property listing data between licensed real estate brokerage firms in which Keller Williams Capital Properties participates, and is provided by BRIGHT through a licensing agreement.

The information provided by this website is for the personal, non-commercial use of consumers and may not be used for any purpose other than to identify prospective properties consumers may be interested in purchasing.

Some properties which appear for sale on this website may no longer be available because they are under contract, have Closed or are no longer being offered for sale.

Some real estate firms do not participate in IDX and their listings do not appear on this website. Some properties listed with participating firms do not appear on this website at the request of the seller.

This home sale information is not to be construed as an appraisal and may not be used as such for any purpose.

BRIGHT MLS is the (or a) provider of this home sale information and has compiled content from various sources. Some properties represented may not have actually sold due to reporting errors.

Interview agents for this home