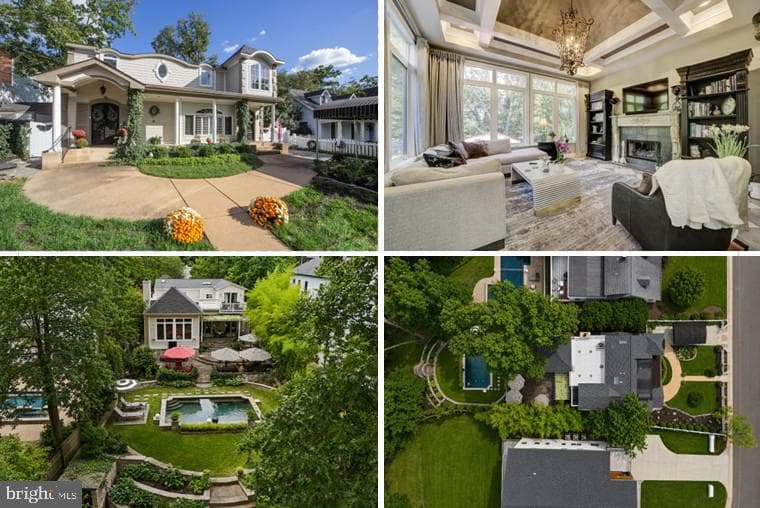
Listing details
Open 9/27 2-4PM French Country Inspired Renovation with 2 Lots! You are greeted by a Well Landscaped Front Yard with Picket Fence, Stack Stone Lined Flower Beds and Bluestone Hardscape. Welcoming Arched Dual Wood Doors with Windows lead to the Foyer. A Separate Set of Arched Doors in front of the Bluestone Driveway with Car Canopy lead to the Mudroom. Custom Built-in Bench with Storage and Coat Hooks. Open Concept Gourmet Kitchen with Limestone Counters and Ogee Edge, Stainless Steel Appliances, New High End Refrigerator, New Bosch Dishwasher, Wall Oven and Microwave, Viking Gas Cooktop with Custom Vent Hood, 42" Grey Cabinets with Flush Mounted Doors, Glass Front Cabinets with Lighting, Display Shelves, Breakfast Bar with Pendant Lighting, Under Cabinet Task Lighting, LED Recessed Lighting, Deep Undermounted Sink with New Faucet, Pull Out Trash and Recycling Bins, and Limestone Tile Floor. Pantry Area beside the kitchen with Extra Refrigerator. Built-in Desk with Limestone Counter and Cabinets Above beside the Kitchen. Hardwood Floors on the Main and Upper Levels. The Kitchen is Open to a Spacious Dining Area with Ceiling Medallion and Custom Chandelier, and a Seating Area with Gas Fireplace, Crown Molding, Solar Tubes, LED Recessed Lighting and 9ft Ceilings. Family Room Addition with Arched Doorways, French Doors to the Back Porch and Patio, Tall Coffered Ceiling with LED Recessed Lighting and Chandelier, Gas Fireplace with Slate Surround, Polished Marble Floor and Large Windows Overlooking the Lush Back Yard and Beautiful Pool Area. Custom Chandelier and French Doors to the Back Porch in the Dining Room. A Large Bonus Room that could be used as an Office or Main Level Primary Bedroom Suite with En-suite Bathroom. Built-in Bookcases, LED Recessed Lighting, Crown Molding, and French Doors to the Back Porch The En-suite Bathroom has a Basket Weave Marble Floor, Marble Tile Shower Surround, Rain Shower Head, Vanity with Vessel Sink and LED Recessed Lighting. Main Level Bedroom with Walk-in Closet, Crown Molding and Chair Rail Molding, plus Built-in Bookshelves that Open to Reveal a Murphy Bed. The Formal Living Room is at the Front of the Home and has Crown Molding and a Large Window with Custom Shutters and Arched Transom. Arched Opening to the Large Foyer with Limestone Floors and Coat Closet. The Double Door Entrance at the top of the stairs leads to the Primary Bedroom. The Primary Bedroom has Vaulted Ceilings, Seating Area with Remote Controlled Ceiling Fan, Large Walk-in Closet with Custom Shelving and Drawers, Room for a King Size Bed, Dupioni Silk Drapes, Sliding Glass Door to a Balcony with Composite Decking Overlooking the Backyard and Pool. The En-Suite Bathroom was Renovated and includes a Dual Sink Vanity with Marble Top and Vessel Sinks, Free Standing Tub, Rain Shower Head, Marble Tile Flooring/Tub Surround, Toto Toilet with Heated Seat and Bidet, LED Recessed Lighting, and a Skylight! The remaining Two Bedrooms on the Upper Level share a Jack and Jill Bathroom that has a Glass Enclosed Shower with Mosaic Accent Tile, Limestone Floor, Travertine Shower Surround, Vanity with Granite Top and a Skylight! Laundry Room on the Upper Level with Front Loading Washer and Dryer, Laundry Sink, Granite Counter, Cabinetry, and a Built-in Ironing Board. Architectural and Decorative Details throughout the Home like Arched Openings, Arched Doors, Arched Windows, Decorative Columns, Lucite Hand Railing, and Lots of Decorative Trim. A Fantastic Resort-like Back Yard! Heated Salt Water Pool with Swim Jets with Dark Pebble Finish and Bluestone Lip. Sheer Decent Fountains. Stone Knee Wall Between the Huge Bluestone Patio and the Pool. Cafe Style Lighting and Outdoor TV. Great Space for Entertaining. Well Landscaped Backyard with Storage Shed. Workshop with Electricity on the side of the house has an Extra Refrigerator. Outdoor Shower. Fully Fenced Front and Backyard. EV Charger. 2 Year Old Roof.
Location
Living in Alexandria
Schools
Public schools
- T.C. Williams High School
- George Mason Elementary
- Lyles-Crouch Traditional Academy
Commute
Major Routes
I-395, I-495, GW Parkway
Walkability
Somewhat Walkable
Reported crime data
City-level public data from 2023. These historical rates do not characterize a specific address or predict individual experience.
Property Tax
~$15,540/yr on median home
Single Family agents in Alexandria
Sorted by how many single-family homes they have sold in Alexandria, plus speed, list-to-sold ratio, and price-band fit. Select up to 3 to interview.
Your path to this home
- 1Select agents who sell this type of home here
- 2Interview, negotiate, and hire your agent online
- 3Match with a lender who funds loans for this home and area
- 4Interview, negotiate, and hire your lender online
- 5Manage contract, inspection, appraisal, and closing in one place