Listing details
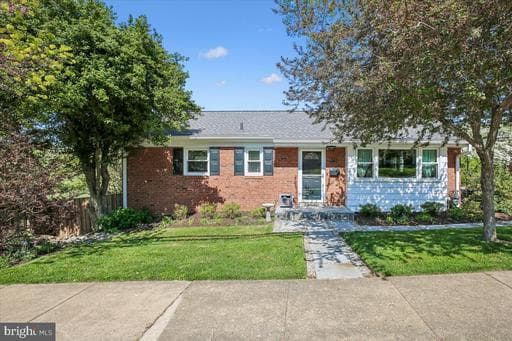
OVER 2100 SqFt FINISHED LIVING SPACE. Tucked away on a quiet dead-end street in highly sought-after Boulevard Manor, this extensively improved single-family home offers a rare combination of privacy, modern upgrades, and direct access to nature—backing to Bluemont Park and its expansive trail system. Thoughtfully enhanced with over $240,000 in recent improvements, this home has been reimagined for both everyday living and exceptional indoor-outdoor entertaining. The main level welcomes you with refinished hardwood floors, abundant natural light, and a seamless flow between the living and dining spaces. A wood-burning fireplace anchors the room, creating a warm and inviting atmosphere. The kitchen is both functional and stylish, featuring granite countertops, stainless steel appliances, and a sunlit bay window—perfect for casual dining. What truly sets this home apart is its connection to the outdoors. Newly installed sliding glass doors open to an expansive composite deck and screened-in porch, creating a private retreat overlooking mature trees and parkland. Just below, a professionally designed patio with a built-in fire pit extends the living space even further—ideal for year-round gatherings. The main level includes two well-appointed bedrooms, including a spacious primary suite with custom walk-in closets. The fully finished lower level has been recently renovated, offering a large family room, an additional bedroom, and a full bath—perfect for guests, a home office, or flexible living arrangements—with direct access to the backyard. Beyond aesthetics, the home offers true peace of mind with major system upgrades already completed, including a new roof (transferrable warranty), all new windows, updated electrical panel, improved drainage with French drains and grading, new gutters with guards, and refreshed exterior siding and trim. The fully fenced backyard, enhanced landscaping, and added storage shed complete the outdoor experience, while the unbeatable location places you just steps from Bluemont Park, the W&OD Trail, and Four Mile Run. Enjoy easy access to Ballston, East Falls Church Metro, top-rated Arlington schools, and nearby shops and dining. This is a rare opportunity to own a beautifully updated home in one of Arlington’s most desirable neighborhoods—where lifestyle, location, and long-term value come together seamlessly.
Location
Living in Arlington
Schools
Public schools
- Yorktown High School
- Washington-Liberty High School
- Williamsburg Middle School
Commute
Major Routes
I-66, I-395, Rt 50
Walkability
Somewhat Walkable
Reported crime data
City-level public data from 2023. These historical rates do not characterize a specific address or predict individual experience.
Property Tax
~$11,649/yr on median home
Includes $0.003 stormwater fee
Single Family agents in Arlington
Sorted by how many single-family homes they have sold in Arlington, plus speed, list-to-sold ratio, and price-band fit. Select up to 3 to interview.
Your path to this home
- 1Select agents who sell this type of home here
- 2Interview, negotiate, and hire your agent online
- 3Match with a lender who funds loans for this home and area
- 4Interview, negotiate, and hire your lender online
- 5Manage contract, inspection, appraisal, and closing in one place