Listing details
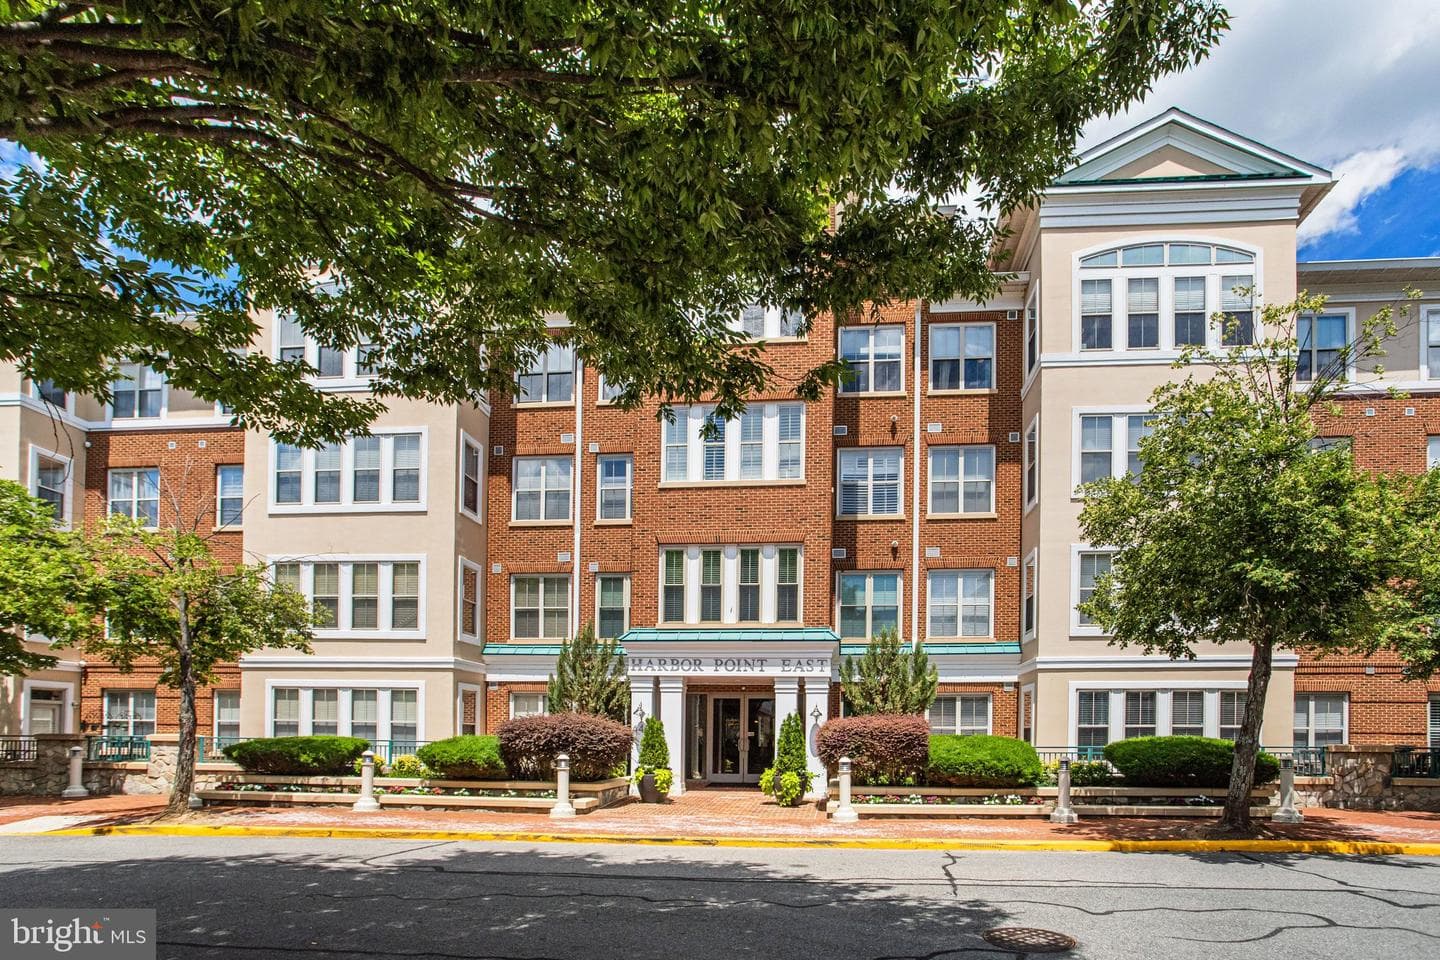
Welcome to Harbor Point East in Belmont Bay! You'll love your new Home in this Beautiful, Well-Managed Condominium! Gorgeous Views are All Yours from this Two Bedroom, Two Bath Primo Unit featuring all New Paint and Carpeting Throughout! Upon Entering the Unit on the Top Floor you'll Notice the Open Floor Plan....A large Dining Room is to the Right and a Private Study/Library is to the Left. Straight Ahead is the Coat Closet and to the Right is a Huge Eat-In Kitchen featuring Cherry Cabinetry, Granite Countertops, an Island, Stainless Steel Appliances, and a Built-In Corner Cabinet next to the Shelved Pantry. Everything you need to Entertain your Family & Friends is here! Please Note the Custom, Neutral Window Treatments Throughout! Exit the Kitchen and Pass the "Garden" Balcony where You'll find a lovely Water Fountain to Soothe your Soul while you take in the View of the Occoquan River! The Electric Grill awaits your Gourmet Hand! Next, Notice the Expansive Living Room and the "Observatory"! Owner had Two Well-Placed Chairs and Table (accommodating Pairs of Binoculars & Books) within this Nook for Bird Watching! The View is Astounding! Once Noticed, you'll find Guests walking Straight On to this Wall of Windows! The Expansive Wall to the Right is Perfect for an Entertainment Center to Accommodate a TV, an Electric Fireplace and Cozy Sofa and Chairs. You'll Spend many a Happy Hour in this Wonderful, Welcoming Space! Next, head back towards the Entrance to the Primary Suite on Left where you'll find Two Walk-in Closets and a Private En Suite Bath! Enjoy a relaxing Soak in the Jetted Tub after Returning from a Game of Tennis or a Swim at the Pool. Exit the Primary Suite and Head down the Hall past the Full Washer and Dryer (in the Closet) to the Hall Bath featuring a Tub/Shower with a Lovely Granite Topped Vanity! You'll find the Second Bedroom to the Right! Once again, this room features all new Paint and Carpet, a Ceiling Fan and Custom Shades! After Viewing this Unit, head down to the First Floor to See the Coveted Storage Closet and then on to the Garage to find Parking Spaces, 45 & 46. Everything you Could Possibly Want is here in Belmont Bay! Tennis, Swimming, Walking the Beautiful Heritage Trail that Runs Behind This Building , Access to the Kayak Launch and the Wildlife Sanctuary! Boats are Available at the Marina as are Slips Should you Need to Berth your Baby! Enjoy a Drink or Lunch at The Spot or Sign up for Yoga Classes here in Belmont Bay! COME SEE ME! YOU'RE GONNA LOVE IT HERE!
Location
Living in Woodbridge
City-level context, not this home's school assignment, commute, or tax bill.
Schools
Public schools listed for this area - confirm assignment with the district
- Woodbridge High School
- Gar-Field High School
- Rippon Middle School
Commute
Major Routes
I-95, Rt 1, Rt 123
Walkability
Almost All Errands Require a Car
Reported crime data
City-level public data from 2023. These historical rates do not characterize a specific address or predict individual experience.
Property Tax
Prince William County rate
Condo agents in Woodbridge
Sorted by how many condos they have sold in Woodbridge, plus speed, list-to-sold ratio, and price-band fit. Select up to 3 to interview.
Your path to this home
- 1Select agents who sell this type of home here
- 2Interview, negotiate, and hire your agent online
- 3Match with a lender who funds loans for this home and area
- 4Interview, negotiate, and hire your lender online
- 5Manage contract, inspection, appraisal, and closing in one place