Listing details
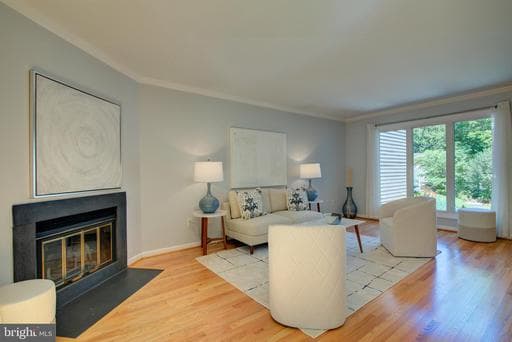
Experience the best of Reston living in this beautifully updated home featuring contemporary style, an open floor plan, gleaming hardwood floors, and exceptional indoor-outdoor living. Fabulous entertaining spaces, an oversized, immaculate two-car garage, and a prime location in the heart of North Reston make this home as functional as it is inviting. The charming front walkway welcomes you to a private front patio, the perfect place to enjoy your morning coffee while taking in the professionally landscaped gardens. Step inside to discover a truly one-of-a-kind floor plan featuring gleaming hardwood floors throughout the main & UL. The inviting living room offers a cozy wood-burning fireplace, a wall of windows overlooking the front patio, sliding glass doors that open to a deck & is ideal for relaxing or entertaining outdoors. A custom bar w/built-ins adds style & character to this exceptional space. French doors lead to the main-level bedroom, complete with closet and peaceful views through sliding glass doors that open directly to the deck. It's the perfect retreat to unwind w/a good book. A half bathroom is located next to this space. The dining room is filled w/natural light from a wall of windows flowing seamlessly into the bright kitchen w/skylight, 2 pantries, abundant cabinetry, counter space, and a cheerful breakfast nook surrounded by windows overlooking the front walkway. Ascend the hardwood staircase to the upper lvl, where the beautiful wood flooring continues. The spacious primary suite features a dramatic vaulted ceiling, large windows overlooking trees, a spa-inspired en-suite bath w/walk-in shower, skylight, private water closet, and walk-in closet. A second bedroom & full hall bath w/window complete the upper level. The finished lower level offers a versatile recreation room w/plenty of space for movie nights, gaming, or gathering with friends & family. A bonus room w/dual closets, currently used as a guest room, provides additional flexible living space. Completing the LL are a full bath, spacious laundry room w/space for gym. Capital Improvements: 2026: Refinished hardwood floors on main lvl. Patio landscaping & retaining wall. Interior painting. New Ecobee Smart Thermostat, upgraded HVAC system w/premium indoor air quality package - UV-C germicidal lights & an integrated ozone treatment system. New heat pump motor. Renovated LL full bathroom, including LVP flooring. New ceiling fan in primary bedroom. 2025: Custom-built bar adjacent to living room with soft-close cabinetry, custom floating shelves w/integrated lighting & reclaimed solid wood countertop. Exterior decking professionally refurbished, stained. 2025–2026: New LED light fixtures in dining rm, hallways. 2024–2025: New LED ceiling lighting in utility room. 2023: New luxury vinyl plank flooring in basement rec room & guest/flex bonus room. New LG washer/dryer. 2023–2024: New kitchen LG French-door refrigerator, LG dishwasher, range hood, microwave, Moen garbage disposal. 2022: Exterior professionally painted by HOA. Next scheduled exterior painting is planned for 2027. 2021: New LED ceiling lights in kitchen. 2020: New Roof w/premium architectural shingles, transferable 50-year warranty. New GFCI electrical outlets in all bathrooms. 2019: New Kohler toilets. New Samsung ceramic-top electric range w/convection oven. New LL ceiling fan, new primary bathroom exhaust fan, new basement sump pump. 2 Chamberlain garage door openers. Conveniently situated across from North Point Village Center w/shopping, dining, gas station, banks, and an urgent care. Walk to neighborhood pools, tennis courts, tot lots, picnic areas, and miles of scenic wooded trails. Located only 2 miles from Reston Town Center & just minutes from Metro, Route 7, the Dulles Toll Road, and the Greenway, this exceptional location offers unmatched convenience for commuters while providing access to Reston's renowned amenities and vibrant outdoor lifestyle.
Location
Living in Reston
Schools
Public schools
- South Lakes High School
- Langston Hughes Middle School
- Terraset Elementary
Commute
Major Routes
Dulles Toll Road, Rt 7, Rt 267
Walkability
Car-Dependent
Safety
27% below Virginia average
Property Tax
~$9,158/yr on median home
Fairfax County rate
This home is no longer for sale
This listing has come off the market, so it cannot be bought through smover right now. The details below are kept for reference.
Looking for a home like this one?
Search homes for sale near here and find an agent who knows the area.
Search homes for sale