20941 Lohengrin Ct, Ashburn, VA 20147-4737, United States

Ashburn, VA 20147

$1,000,000

active
4
Beds
3
Baths
2,644
Sq Ft
1999
Built

Take control of your move.

Compare agents, lenders, and next steps for this home in one place.

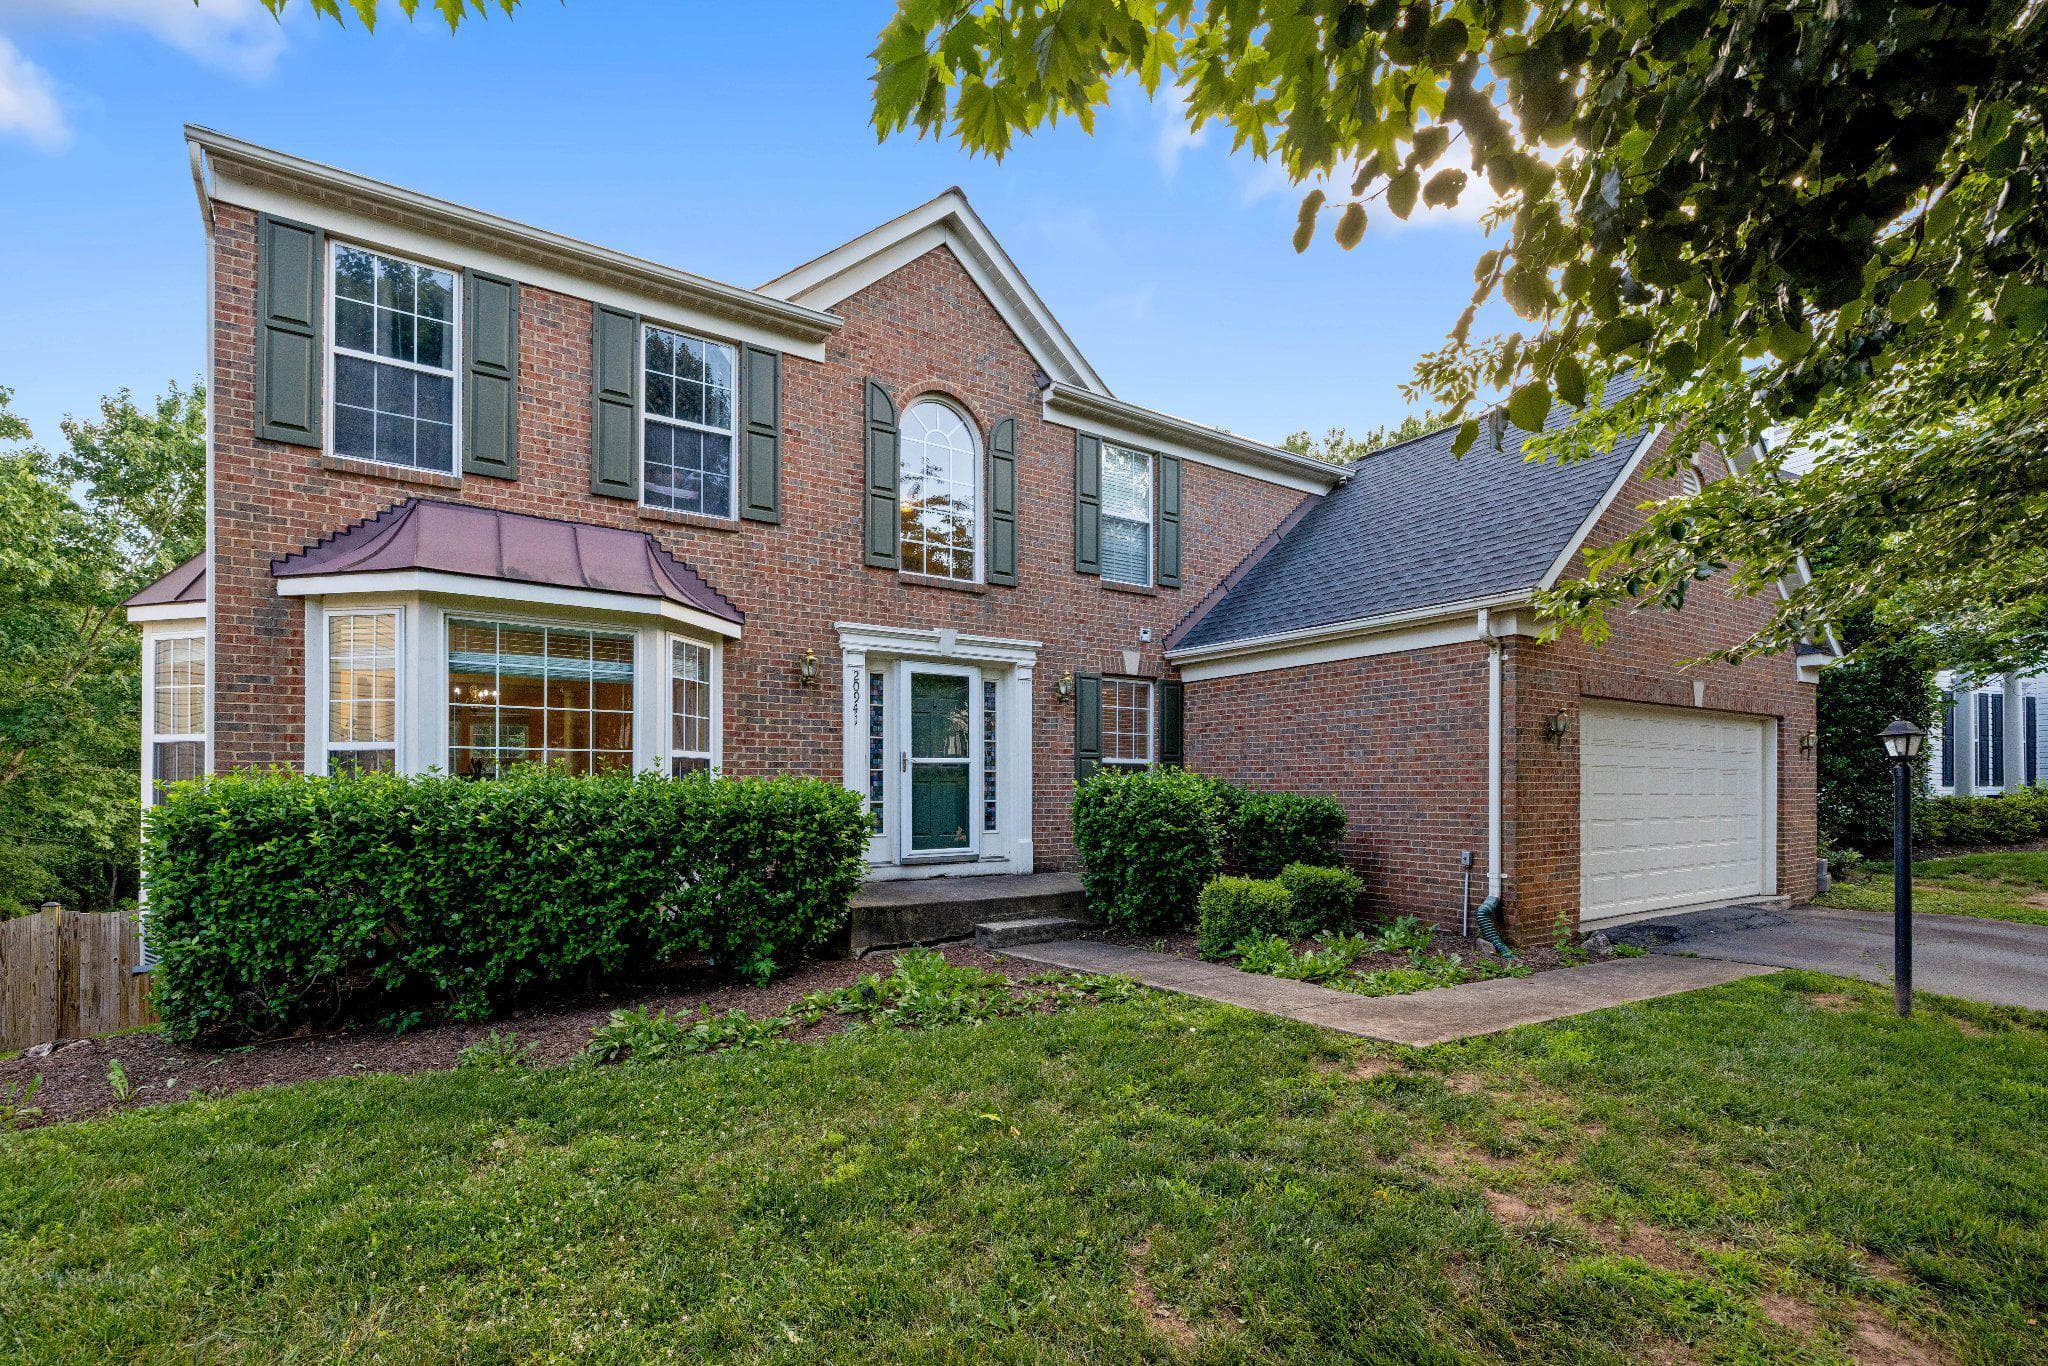
20941 Lohengrin Ct, Ashburn, VA 20147-4737, United States - Photo 1

Listing details

You will love this brick front colonial that offers 4 bedrooms, 2.5 baths, an oversized two car garage. The 2,644 square feet of well-designed living space on a premium lot backing to woods, a creek, and a trail leading directly to the elementary school. The home features a two-story foyer with a wide, curved staircase that sets the tone upon entry, flowing into spacious living areas that include a Living Room with two bay windows and decorative columns. The Dining Room is bright and the perfect size to entertain your guests. The Kitchen is equipped with granite countertops, large island, ceramic tile flooring, stainless steel appliances, a gas stove, pantry, and a convenient built in desk area. The laundry room is located just off the kitchen. The Family Room is light and spacious, featuring a gas fireplace and surround sound speakers. The doors allow you onto the deck facing your wooded backyard. The upper level features a generous primary suite with vaulted ceilings, an extra-large walk in closet, and a luxurious bath offering double sinks with granite counters, a Jacuzzi tub, frameless glass shower, and private water closet. There are three additional bedrooms. The hall bath also includes double sinks with a granite countertop. The walk out basement provides excellent expansion potential with a full bath rough in and a window suitable for a future bedroom. Updates include a 2019 roof, a 2023 composite deck overlooking serene, wooded views. The sellers have loved living in Ashburn because of the access to the Washington & Old Dominion Trail, nearby shopping, restaurants, neighborhood walking paths, playgrounds, and schools. Excellent commuter routes with access to major roads. Schedule a tour today!

Location

Living in Ashburn

Schools

SOL Pass Rate89%

Public schools

  • Briar Woods High School
  • Stone Bridge High School
  • Eagle Ridge Middle School

Commute

Drive to DC45 min
Nearest Metro1.5 mi
Ashburn

Major Routes

Rt 7, Rt 28, Dulles Greenway

Walkability

Walk Score28/100
Transit Score22/100
Bike Score35/100

Car-Dependent

Safety

Very Safe

57% below Virginia average

Violent crime0.4 per 1K
Property crime6.9 per 1K

Property Tax

Rate$0.87 per $100
2024

~$8,700/yr on median home

Loudoun County rate

Listed by Cindy Anne Nichols, Samson PropertiesMLS# 805039696966Listing via Bright MLS IDXUpdated Jul 11, 2026

Single Family agents in Ashburn

Sorted by how many single-family homes they have sold in Ashburn, plus speed, list-to-sold ratio, and price-band fit. Select up to 3 to interview.

AM

Ashraf Morsi

Platinum

Real Broker, LLC

KS

Kimberly Spear

Platinum

Keller Williams Realty

GW

Gregory Wells

Platinum

Keller Williams Realty

PB

Paul Bedewi

Platinum

Keller Williams Realty

MO

Mary Olympia

Platinum

Long & Foster Real Estate, Inc.

TI

Tammy Irby

Platinum

Samson Properties

VP

Viktorija Piano

Platinum

Keller Williams Realty

RP

Raghava Pallapolu

Platinum

Fairfax Realty

AT

Allison Taylor

Platinum

Redfin Corporation

RM

Ryan Marquiss

Platinum

Marquiss Realty, LLC

Your path to this home

  1. 1Select agents who sell this type of home here
  2. 2Interview, negotiate, and hire your agent online
  3. 3Match with a lender who funds loans for this home and area
  4. 4Interview, negotiate, and hire your lender online
  5. 5Manage contract, inspection, appraisal, and closing in one place

Similar Homes

Listing information is provided through IDX courtesy Keller Williams Capital Properties.

© 2026 BRIGHT, All Rights Reserved

Information Deemed Reliable But Not Guaranteed.

View full MLS disclosures

The data relating to real estate for sale on this website appears in part through the BRIGHT Internet Data Exchange program, a voluntary cooperative exchange of property listing data between licensed real estate brokerage firms in which Keller Williams Capital Properties participates, and is provided by BRIGHT through a licensing agreement.

The information provided by this website is for the personal, non-commercial use of consumers and may not be used for any purpose other than to identify prospective properties consumers may be interested in purchasing.

Some properties which appear for sale on this website may no longer be available because they are under contract, have Closed or are no longer being offered for sale.

Some real estate firms do not participate in IDX and their listings do not appear on this website. Some properties listed with participating firms do not appear on this website at the request of the seller.

This home sale information is not to be construed as an appraisal and may not be used as such for any purpose.

BRIGHT MLS is the (or a) provider of this home sale information and has compiled content from various sources. Some properties represented may not have actually sold due to reporting errors.

Interview agents for this home