Listing details
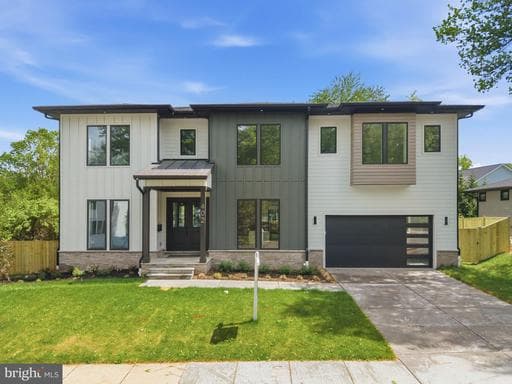
Introducing Verity Builders’ newest masterpiece on Marshall Road in Vienna, a beautifully upgraded custom home set on a rare quarter-acre lot that features a coveted main-level bedroom suite. With 6 bedrooms, 6 full baths, and 2 half baths, this exceptional residence blends modern luxury with everyday comfort and thoughtfully designed spaces throughout. Step inside to soaring 10-foot ceilings on the main level and a seamless open-concept layout that effortlessly connects the kitchen, dining area, and great room, perfect for both relaxed living and memorable entertaining. The gourmet kitchen is a true centerpiece, highlighted by an expansive island, quartz countertops, custom Birch cabinetry, and a premium GE Monogram appliance package complete with a double wall oven and range top, delivering both high performance and timeless style. Extensive upgrades elevate the home at every turn, including detailed wainscoting, site-finished oak flooring on the main level, solid core doors, and custom closet built-ins that reflect superior craftsmanship. A private main-level en-suite bedroom, rarely found in combination with a 0.25-acre lot in Vienna, offers outstanding flexibility for guests, multigenerational living, or a private retreat. A dedicated home office supports today’s work-from-home needs, while the mudroom and attached garage with EV charging port add everyday convenience. Upstairs, the luxurious owner’s suite provides a peaceful sanctuary, complemented by well-appointed secondary bedrooms, including a junior suite and additional bedrooms connected by a their own private baths, offering the ideal balance of privacy and functionality. Plush carpeting enhances the comfort of the bedrooms, while oak flooring in the hallway adds a refined touch. The fully finished lower level is designed for both entertainment and relaxation, featuring a spacious recreation room, a media room, and an additional bedroom with an egress window that fills the space with natural light. Outdoors, a large composite deck overlooks the expansive quarter-acre lot, creating an exceptional setting for outdoor dining, play, and gatherings, all nestled in the heart of Vienna.
Location
Living in Vienna
Schools
Public schools
- James Madison High School
- Thoreau Middle School
- Wolftrap Elementary
Commute
Major Routes
I-66, Rt 123, Rt 29
Walkability
Car-Dependent
Safety
55% below Virginia average
Property Tax
~$25,529/yr on median home
Fairfax County rate; Town of Vienna adds $0.2275
Single Family agents in Vienna
Sorted by how many single-family homes they have sold in Vienna, plus speed, list-to-sold ratio, and price-band fit. Select up to 3 to interview.
Your path to this home
- 1Select agents who sell this type of home here
- 2Interview, negotiate, and hire your agent online
- 3Match with a lender who funds loans for this home and area
- 4Interview, negotiate, and hire your lender online
- 5Manage contract, inspection, appraisal, and closing in one place