Listing details
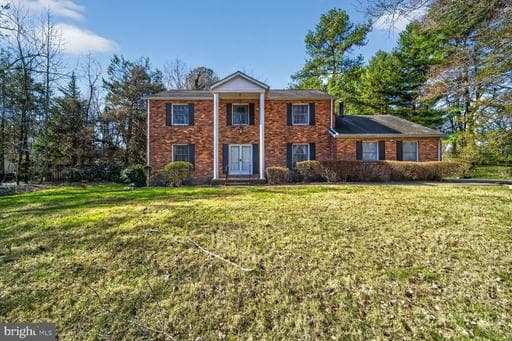
Please submit best and final offer by 10:00 am, Monday, June 1, 2026. Discover the perfect blend of privacy and potential in this 1979 Colonial, tucked away on a picturesque 2.04-acre lot in the highly sought-after Davidsonville community. Featuring timeless architecture and "great bones," this home is a premier opportunity for the visionary buyer or investor looking to build instant equity through modernization. Step through the grand double-entry doors into a classic, well-structured floor plan designed for effortless flow. The light-filled formal living room leads to a spacious eat-in kitchen, which serves as a blank canvas for your custom re-design. Adjacent, the cozy family room anchored by a traditional wood-burning fireplace offers the perfect foundation for a modern Great Room. A formal dining room and powder room complete this level. On the upper level, you will find the large primary suite, featuring a dedicated sitting area, walk-in closet, and ensuite bath. Three additional bedrooms and a second full bath provide ample space for family or guests.The large walk-out unfinished basement is a clean slate, ready to be transformed into a home gym, theater, or additional living suite. Outside, a long private driveway leads to an attached 2-car garage, all set against a wooded backdrop. Being sold as-is, this property allows you to customize every finish to your exact taste. This home is located just minutes from Rte 50, I-97, and Rte 301, providing easy access to Annapolis, D.C., and Baltimore. Bring your vision and restore this Davidsonville gem to its full glory!
Location
Single Family agents in Davidsonville
Sorted by how many single-family homes they have sold in Davidsonville, plus speed, list-to-sold ratio, and price-band fit. Select up to 3 to interview.
No matched agents found for this area yet.
Your path to this home
- 1Select agents who sell this type of home here
- 2Interview, negotiate, and hire your agent online
- 3Match with a lender who funds loans for this home and area
- 4Interview, negotiate, and hire your lender online
- 5Manage contract, inspection, appraisal, and closing in one place