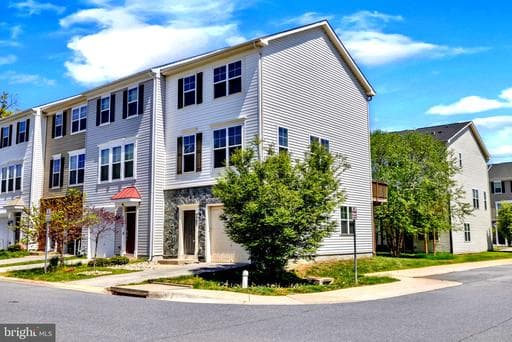
7503 RESCH LOOP

Glen Burnie, MD 21061

$440,000

active
3
Beds
4
Baths
1,812
Sq Ft
2018
Built

Take control of your move.

Compare agents, lenders, and next steps for this home in one place.

7503 RESCH LOOP - Photo 1

Listing details

SIGNIFICANT PRICE IMPROVEMENT AND METICULOUSLY MAINTAINED. PLUS - ATTENTION ACTIVE-DUTY MILITARY & VETERANS: Take advantage of a VA assumable loan at just 2.75%! INCLUDES: State-of-the-art whole-house water purification system eliminates hard water throughout the home. Meticulous end-unit townhome with an attractive one-third stone front, ideally located in the gated community of Oakview Village. This spacious home offers 3 bedrooms, 2 full baths, 2 half baths, a one-car garage, private driveway, and a private wooded deck—the perfect setting for relaxing or entertaining. The main level features an open-concept layout with a spacious kitchen, complete with a gas range, center island, and full appliance package. Upstairs, you’ll find a convenient laundry area and two primary suites, each with its own walk-in closet and en-suite bath. The finished lower level offers exceptional flexibility, making it ideal for a recreation room, home office, fitness area, or guest retreat, and includes an additional half bath. Don’t miss this exceptional opportunity to own one of Oakview Village’s most desirable end-unit townhomes at its newly improved price.

Location

Listed by Angela Pellerano Simonelli, CompassMLS# 804802956048Listing via Bright MLS IDXUpdated Jul 20, 2026

Townhouse agents in Glen Burnie

Sorted by how many townhouses they have sold in Glen Burnie, plus speed, list-to-sold ratio, and price-band fit. Select up to 3 to interview.

No matched agents found for this area yet.

Your path to this home

  1. 1Select agents who sell this type of home here
  2. 2Interview, negotiate, and hire your agent online
  3. 3Match with a lender who funds loans for this home and area
  4. 4Interview, negotiate, and hire your lender online
  5. 5Manage contract, inspection, appraisal, and closing in one place

Similar Homes

Listing information is provided through IDX courtesy Keller Williams Capital Properties.

© 2026 BRIGHT, All Rights Reserved

Information Deemed Reliable But Not Guaranteed.

View full MLS disclosures

The data relating to real estate for sale on this website appears in part through the BRIGHT Internet Data Exchange program, a voluntary cooperative exchange of property listing data between licensed real estate brokerage firms in which Keller Williams Capital Properties participates, and is provided by BRIGHT through a licensing agreement.

The information provided by this website is for the personal, non-commercial use of consumers and may not be used for any purpose other than to identify prospective properties consumers may be interested in purchasing.

Some properties which appear for sale on this website may no longer be available because they are under contract, have Closed or are no longer being offered for sale.

Some real estate firms do not participate in IDX and their listings do not appear on this website. Some properties listed with participating firms do not appear on this website at the request of the seller.

This home sale information is not to be construed as an appraisal and may not be used as such for any purpose.

BRIGHT MLS is the (or a) provider of this home sale information and has compiled content from various sources. Some properties represented may not have actually sold due to reporting errors.

Interview agents for this home