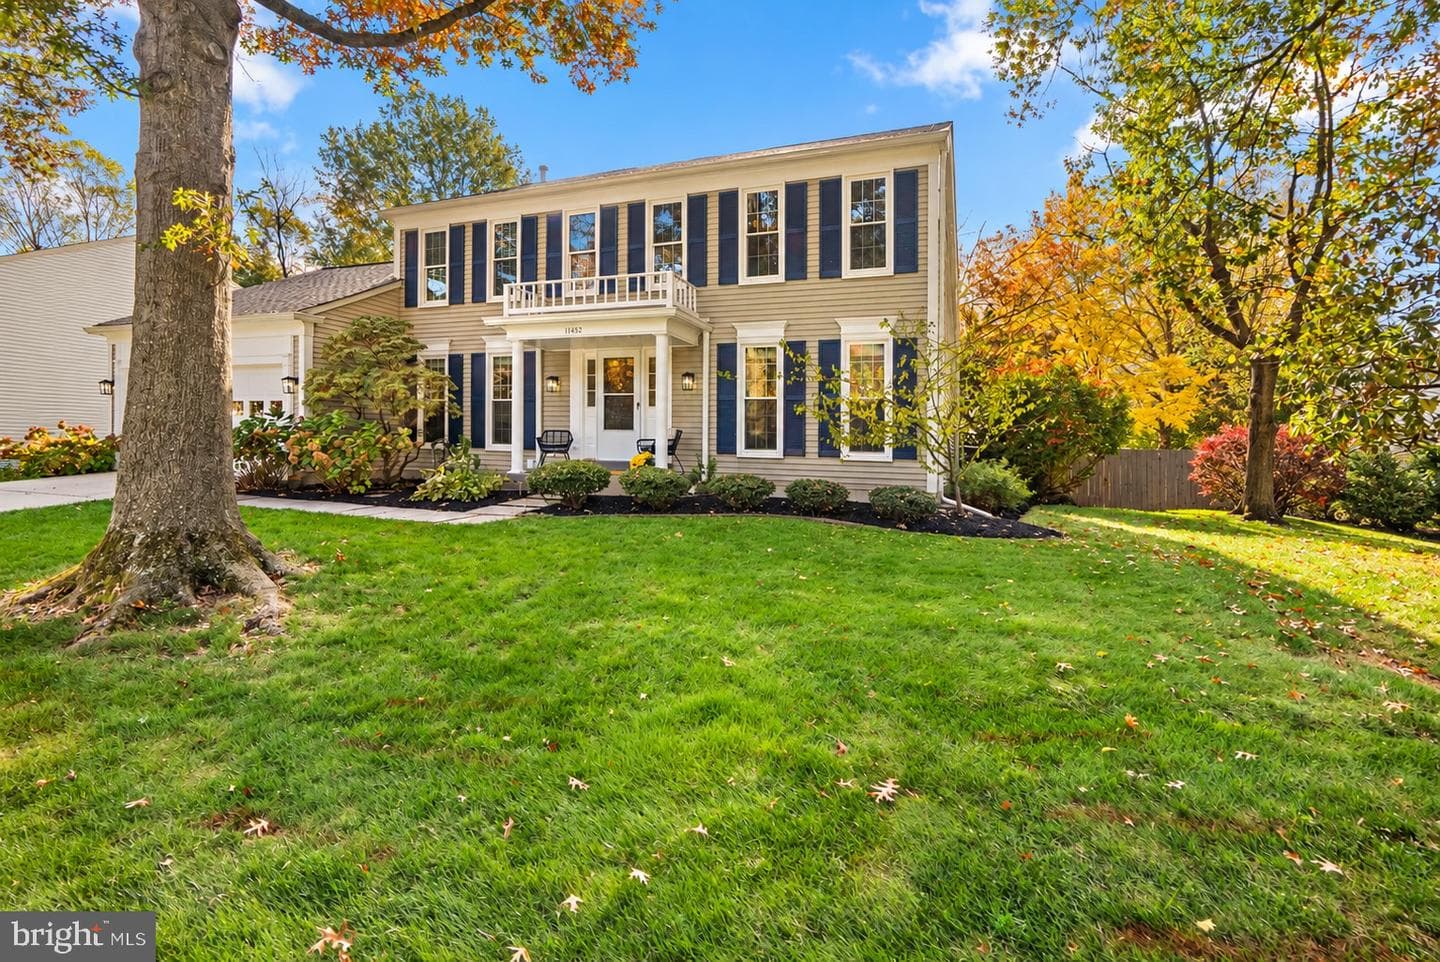
Listing details
Open Sunday, 11/8, from 2-4 PM. Welcome to 11452 Oak Leaf Drive, an expansive Colonial in the sought-after Dumont Oaks neighborhood! Freshly painted from top to bottom, with beautifully refinished hardwood floors, brand-new carpeting, new quartz kitchen countertops, and a roof replaced in 2023, this home offers generous living spaces and thoughtful updates throughout. Step inside the welcoming foyer, where gleaming hardwood floors set the tone for the main level. Just off the foyer, you'll find a private home office with French doors and a formal dining room featuring classic chair rail and crown molding. The spacious living room offers hardwood floors, recessed lighting, and a cozy fireplace as its focal point. French doors open to a wonderful porch overlooking the large, fully fenced backyard, perfect for outdoor dining, entertaining, or simply relaxing. The kitchen features brand-new quartz countertops, a center island, and a generous eat-in dining area. A convenient main-level laundry room and access to the attached two-car garage complete this level. Upstairs, you'll find four generously sized bedrooms and two full bathrooms. The spacious primary suite features its own en-suite bathroom and walk-in closet, while three additional bedrooms share a full hall bathroom. The expansive lower level, remodeled in 2016, offers even more living space with a large family room, a versatile den ideal for a home gym, second office, or hobby space, a full bathroom, and a separate storage room. The home is a short walk to the local elementary school , Burnt Mills ES, for grades K-5. With its generous living spaces, thoughtful floor plan, extensive recent updates, and wonderful rear porch overlooking the fenced backyard, 11452 Oak Leaf Drive offers plenty of room to spread out, entertain, and feel right at home. IMPROVEMENTS: New quartz kitchen countertops — 2026 Freshly painted interior — 2026 New kitchen faucet and sink — 2026 New stove — 2026 New dryer — 2026 New hall bathroom countertop and sink — 2026 Refinished hardwood floors — 2026 New carpeting — 2026 Front porch portico rebuilt — 2026 New roof installed — December 2023 New washer — 2023 New water heater — Approximately 2021 Basement remodeled — Approximately 2016 Basement bathroom added — 2016 Wood-burning fireplace
Features
Location
Single Family agents in Silver Spring
Sorted by how many single-family homes they have sold in Silver Spring, plus speed, list-to-sold ratio, and price-band fit. Select up to 3 to interview.
Explore local lenders
Based on listed service areas. Explore profiles and choose who you want to work with.
Your path to this home
- 1Select agents who sell this type of home here
- 2Interview, negotiate, and hire your agent online
- 3Explore lender profiles for this area
- 4Choose who to work with and keep your Move together
- 5Manage contract, inspection, appraisal, and closing in one place