Listing details
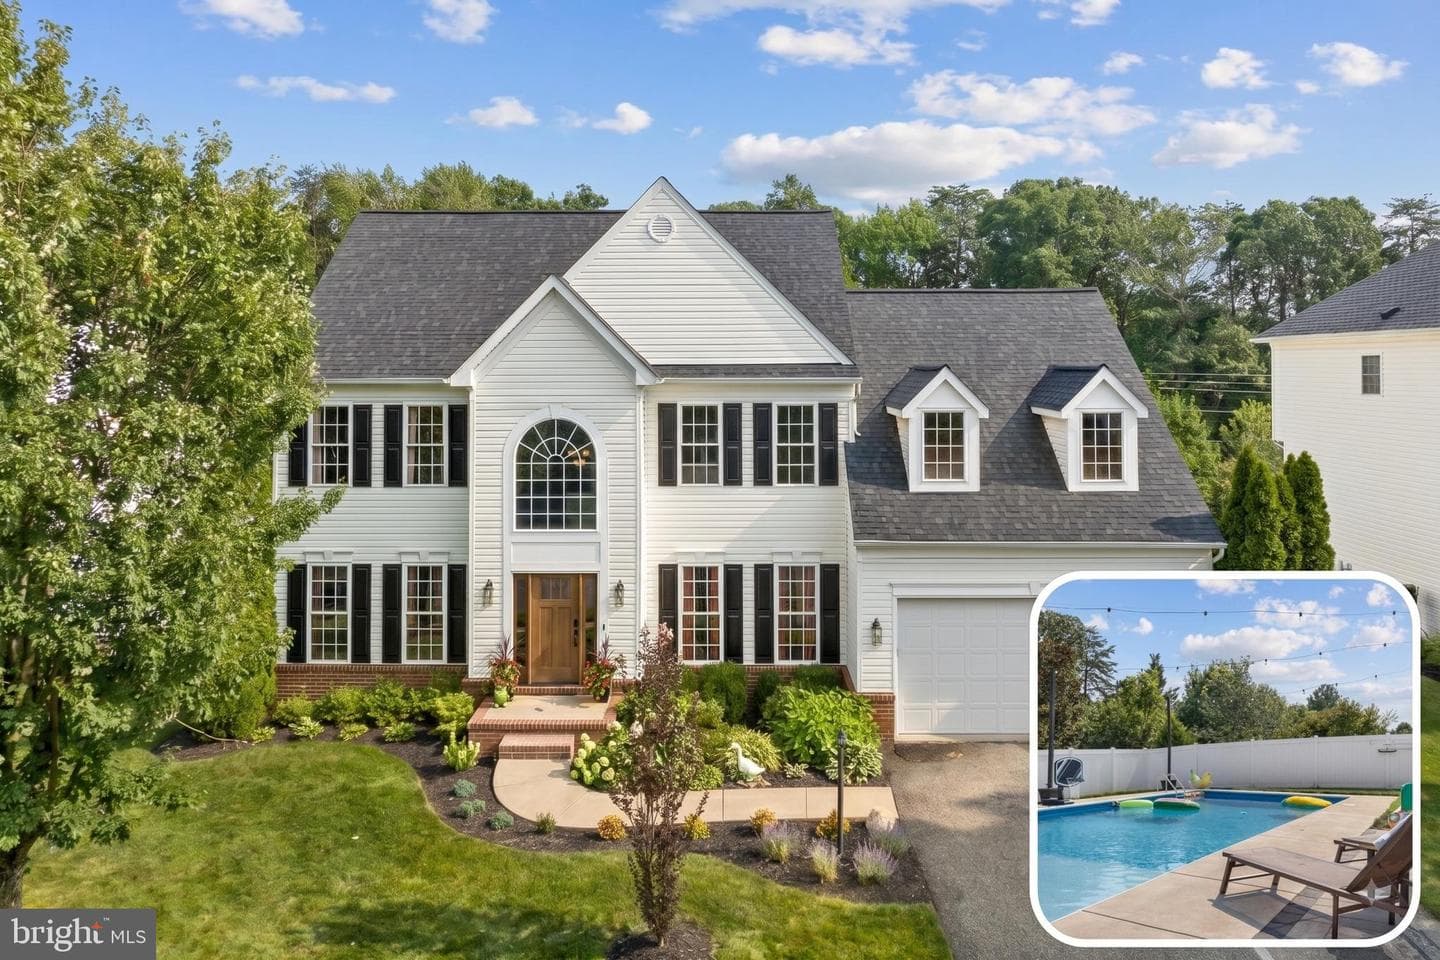
Now’s the time to see this colonial craftsman chic beauty with a pool! Drive up and fall in love with 7102 Crown Jewels Court, a gorgeous colonial with craftsman touches and an in ground pool, tucked away on a quiet street in the beloved Royal Oaks community, zoned for top-rated Riverbend High School (under a mile!). Curb appeal galore! The professionally landscaped front beds and brand-new designer front door invite you into a space where every single detail has been thoughtfully curated. You're greeted at the entrance by an elegant layout with formal living and dining rooms & dedicated home office winging the foyer with a hand-picked luxe chandelier hanging above. You'll love the thoughtfully added custom Craftsman touches with chic wallpaper inside wainscoting, hand-picked curtains and designer colors, an architectural soaring accent wall around the fireplace, and these touches blend seamlessly with brand-new flooring and updated lighting. The heart-of-the-home kitchen features sleek granite counters, double wall ovens, a gas range, a new Bosch dishwasher, and a chic designer fridge. The open concept layout connects the kitchen to the family room with vaulted ceilings and natural light anchored by the charming fireplace, and also connects to the sun room which features a custom pony wall, creating the ultimate dedicated zone for pets, crafts, or play. From the sun room, easy access to where the true magic unfolds out back, with a new Timber Tech deck that leads down to your own backyard resort. Picture long summer afternoons spent around the in-ground pool—complete with a sunning ledge and deep end, custom retaining wall, full yard encased in a tall vinyl privacy fence (with 3 access gates) and framed by lush magnolias and evergreens for year-round privacy. Upstairs, the expansive primary suite is complete with a chic tray ceiling, a cozy sitting area, a sizable walk-in closet, and a great attached bath with soaking tub and walk I shower with private toilet room. Upstairs is appointed with three additional light-filled bedrooms all with brand new plush carpet and a second full bath with dual vanity & tub shower. Downstairs, the walk-out lower level offers a fully equipped fifth bedroom and full bath—an effortless setup for an in-law suite, guest retreat, or flexible multigenerational living. Set up an additional family room or theater, and currently complete with home gym space, extra storage, and easy access to that backyard oasis too! All the upgrades inside are topped off with a new roof and a high-efficiency solar panel system that produces 125% of energy usage (meaning potential passive income and ultra-low-*read: zero*- energy bills), this home isn't just a place to live—it's a lifestyle. Important dates to remember: Flooring & Paint 2026, Bosch Dishwasher 2026, New Sink & Faucet 2025, New Front Door 2025, New roof & Solar Panels 2024, Timber tech deck & rails 2024, Retaining wall & drainage solutions 2023, & showstopper Pool 2022
Location
Living in Fredericksburg
Schools
Public schools
- James Monroe High School
- Walker-Grant Middle School
Commute
Major Routes
I-95, Rt 1, Rt 3
Walkability
Car-Dependent
Safety
47% above Virginia average
Property Tax
~$6,035/yr on median home
Single Family agents in Fredericksburg
Sorted by how many single-family homes they have sold in Fredericksburg, plus speed, list-to-sold ratio, and price-band fit. Select up to 3 to interview.

Victoria Clark-Jennings
PlatinumBerkshire Hathaway HomeServices PenFed Realty
Your path to this home
- 1Select agents who sell this type of home here
- 2Interview, negotiate, and hire your agent online
- 3Match with a lender who funds loans for this home and area
- 4Interview, negotiate, and hire your lender online
- 5Manage contract, inspection, appraisal, and closing in one place