Listing details
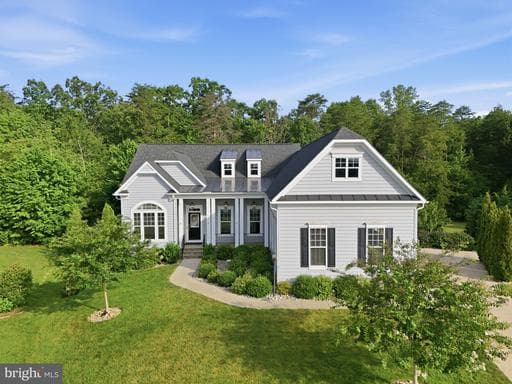
Stunning Dream Home located within the prestigious gated, resort-style community of Fawn Lake in Fredericksburg, Virginia. Meticulously maintained and truly move in ready, this exceptional home offers nearly 6,000 square feet of beautifully finished living space across three levels, perfectly positioned on a peaceful .63 acre lot at the end of a quiet cul de sac and backing to a protected conservation area. From the moment you arrive, the inviting slate front porch, extended concrete driveway, and timeless architectural details set the tone for the warmth and elegance found throughout this remarkable residence. Inside, rich wood floors flow throughout all three finished levels, creating a welcoming atmosphere filled with thoughtful craftsmanship and refined finishes. Anchoring the foyer, the elegant formal living room showcases a dramatic shiplap vaulted ceiling, creating a sophisticated space to welcome guests, or transform into an office. Nearby, the impressive formal dining room features a striking coffered shiplap ceiling and offers the perfect setting for hosting memorable dinners and celebrations. A custom butler’s pantry with quartz countertops seamlessly connects the dining room to the gourmet chef’s kitchen. The spectacular Family Room is warm and inviting with its soaring vaulted shiplap ceiling, custom built in media cabinetry, and gas fireplace, creating the perfect gathering space for family and friends. The beautiful Gourmet Kitchen features a massive quartz island, upgraded soft-close cabinetry, granite countertops, tile backsplash, double ovens, stainless steel appliances, and a sun filled Breakfast area overlooking the lush backyard. Designed for effortless main level living, this home features both a luxurious Primary Suite and a private guest bedroom on the main level. The primary retreat with trey ceilings offers a gracious sitting room, spa inspired bath with zero-entry tile shower, and a large walk in closet. The guest bedroom provides a comfortable private space with an adjoining full bath. Upstairs, a spacious vaulted shiplap loft overlooks the family room and provides endless possibilities for a home office, library, or media lounge. A gracious bedroom with a large walk-in closet and adjoining full bath offers space for the entire family. The fully finished walk out lower level is designed for unforgettable entertaining with a custom Bar complete with sink, granite counters and glass door cabinets. An amazing Theater Room is equipped with a platform for tiered seating. A beautiful Bedroom with a large walk-in closet and an adjoining full bath is ideal for guests. Step outside to an extraordinary and beautifully hardscaped private backyard sanctuary designed for unforgettable moments and effortless outdoor living. The expansive deck, and covered porch offer the perfect setting for gatherings of any size, complete with dual ceiling fans and a stunning stone gas fireplace that brings warmth and ambiance to every season. The highlight of the backyard oasis is a stunning, newly crafted Stone Patio with a dramatic stacked stone wood burning fireplace that creates a breathtaking space for gathering and relaxing. Every detail of this exceptional outdoor oasis was thoughtfully designed to showcase the meticulous landscaped grounds and the natural beauty of the wooded conservation area . Extending beneath the deck, the beautifully crafted stone patio provides additional outdoor living space along with a convenient enclosed storage area, blending functionality with exceptional design. Stone lighted steps lead up to the oversized 3- Car Garage with epoxy floors. The luxury and vibrant Fawn Lake Community offers amenities such as a recreational lake, beach, Golf Course, pool, pickleball, tennis, baseball, volleyball and soccer fields, dog park, walking trails, marina, fitness center, restaurants, plus an array of clubs, groups and daily activities!
Location
Living in Spotsylvania
Schools
Public schools
- Riverbend High School
- Courtland High School
- Chancellor High School
Commute
Major Routes
I-95, Rt 1, Rt 3
Walkability
Almost All Errands Require a Car
Safety
21% below Virginia average
Property Tax
~$7,739/yr on median home
Single Family agents in Spotsylvania
Sorted by how many single familys they have sold in Spotsylvania, plus speed, list-to-sold ratio, and price-band fit. Select up to 3 to interview.

Your path to this home
- 1Select agents who sell this type of home here
- 2Interview, negotiate, and hire your agent online
- 3Match with a lender who funds loans for this home and area
- 4Interview, negotiate, and hire your lender online
- 5Manage contract, inspection, appraisal, and closing in one place