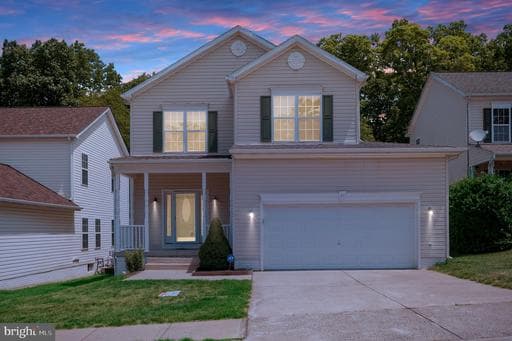
Listing details
Beautifully appointed home featuring hardwood floors throughout much of the main level and custom blinds throughout. The inviting foyer leads to a spacious family room with a gas fireplace and wood mantel, while the elegant dining room showcases hardwood floors, crown molding, and chair rail molding. The well-equipped kitchen offers Corian countertops, a breakfast bar, smooth-top cooktop, wall oven, built-in microwave, recessed lighting, and a bright table space with walkout access to the large rear deck. A convenient main-level laundry room includes shelving and a utility sink. Upstairs, you'll find four generously sized bedrooms, including a spacious primary suite with separate his-and-her walk-in closets and a luxurious bath featuring dual vanities, a soaking tub, and an oversized shower. The finished lower level provides additional living space with a large recreation room, full bath, recessed lighting, built-in bookcases, and picture windows. Outdoor amenities include a welcoming front porch, expansive rear deck, and sidewalks, creating an ideal setting for relaxing and entertaining.
Location
Living in Stafford
Schools
Public schools
- North Stafford High School
- Mountain View High School
- Stafford High School
Commute
Major Routes
I-95, Rt 1, Rt 610
Walkability
Almost All Errands Require a Car
Safety
31% below Virginia average
Property Tax
~$5,664/yr on median home
Single Family agents in Stafford
Sorted by how many single familys they have sold in Stafford, plus speed, list-to-sold ratio, and price-band fit. Select up to 3 to interview.
Your path to this home
- 1Select agents who sell this type of home here
- 2Interview, negotiate, and hire your agent online
- 3Match with a lender who funds loans for this home and area
- 4Interview, negotiate, and hire your lender online
- 5Manage contract, inspection, appraisal, and closing in one place