Listing details
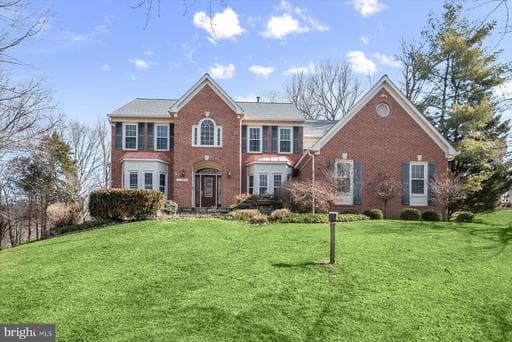
Offers will be reviewed Tuesday. Please submit by 1 PM. Welcome to 12200 Canterfield Terrace! This grand center-stair colonial offers timeless elegance, impressive scale, and thoughtful updates throughout, all set on a quiet and expansive lot in a highly desirable setting. A dramatic two-story foyer makes a striking first impression, complemented by rich hardwood floors and a classic, well-balanced layout designed for both everyday living and sophisticated entertaining. The formal living room is filled with natural light from two beautiful bay windows and flows seamlessly to a tucked-away private home office through French doors, creating the perfect blend of openness and privacy. The formal dining room, also accented by a bay window and architectural detailing, provides an inviting and refined space for hosting gatherings both large and small. At the heart of the home, the renovated open-concept kitchen is designed to impress, featuring a generous center island, abundant cabinetry, and a spacious eat-in area enhanced by skylights. Sunlight pours into this space, while direct access to the expansive deck creates a seamless indoor-outdoor lifestyle ideal for entertaining or relaxed everyday living. Just off the kitchen, the sunken family room offers a warm yet dramatic setting, complete with a striking stone mantel, gas fireplace, recessed lighting, and a well-appointed wet bar that elevates the space for entertaining. A beautifully appointed powder room, along with a convenient main-level laundry room and pantry, complete the main level with both style and function. Upstairs, the expansive primary suite serves as a true retreat, featuring vaulted ceilings, abundant natural light, and two spacious walk-in closets. The en-suite bathroom is thoughtfully designed with dual vanities, an oversized soaking tub, and a separate walk-in shower, offering a spa-like experience at home. Three additional generously sized bedrooms provide flexible living options, including one oversized bedroom with dual closets and custom shelving. The recently renovated hall bathroom is both stylish and functional, featuring dual vanities and a tub with a tiled shower and glass enclosure, along with a conveniently located linen closet. The fully finished walkout lower level, renovated and expanded in 2017, is an exceptional extension of the home’s living and entertaining space. This level features a sprawling recreation room with durable LVP flooring, a dramatic stone accent wall, a full bathroom, and multiple storage areas, including a large dedicated storage room. With direct access to the backyard, this level offers incredible versatility for entertaining, relaxing, or accommodating guests. The oversized two-car garage is equally impressive, offering insulated doors, overhead storage, and a temperature-controlled bonus space with built-in storage - perfect for a home gym, workshop, or flexible use space. Outdoors, the home truly shines with its large, private lot and expansive deck, providing an ideal setting for outdoor dining, entertaining, or simply enjoying the peaceful surroundings. Additional highlights include newer windows, HVAC, and a brand-new dishwasher, offering peace of mind for years to come. Ideally located near parks, trails, shopping, dining, and major commuter routes, this exceptional home combines classic architecture, modern updates, and an unbeatable setting. Square footage is based on tax records and third-party information; please independently verify.
Location
Living in Germantown
Schools
Public schools
- Northwest High School
- Seneca Valley High School
- Roberto Clemente Middle School
Commute
Major Routes
I-270, Rt 118, Rt 355
Walkability
Car-Dependent
Safety
20% below Virginia average
This home is no longer for sale
This listing has come off the market, so it cannot be bought through smover right now. The details below are kept for reference.
Looking for a home like this one?
Search homes for sale near here and find an agent who knows the area.
Search homes for sale